Our signature model · Los Angeles
Meet the Aspen.
An ADU that fits — without losing your yard.
A space-saving 400 sq ft ADU with 23-ft vaulted ceilings and a loft, designed to tuck into a 20 ft × 20 ft corner of your property. Room for a loved one or rental income — while your backyard stays a backyard.
Flat-rate construction from $275/sq ft · In-house financing · 600+ ADUs built · 5.0★ rated
The problem it solves
Want an ADU — but not at the cost of your whole backyard?
Most ADUs force a hard trade: add the space you need, or keep the yard you love. The Aspen was designed to end that trade-off. It builds up into a loft instead of sprawling out, so it slips into an out-of-the-way corner — adds real value to your home, gives a family member their own private space, or generates rental income, all without wiping out your yard.
Free consultation
See if the Aspen fits your yard.
Tell us about your property — we'll confirm the Aspen fits, give you a real price, and lay out financing (including 6 months deferred) within 1 business day.
Prefer to talk now? Call (866) 429-1440
A space-saving marvel
400 square feet that lives large.
Style and charm in an affordable package that fits nearly any backyard. Here's what's inside the Aspen.
400 sq ft open-concept studio
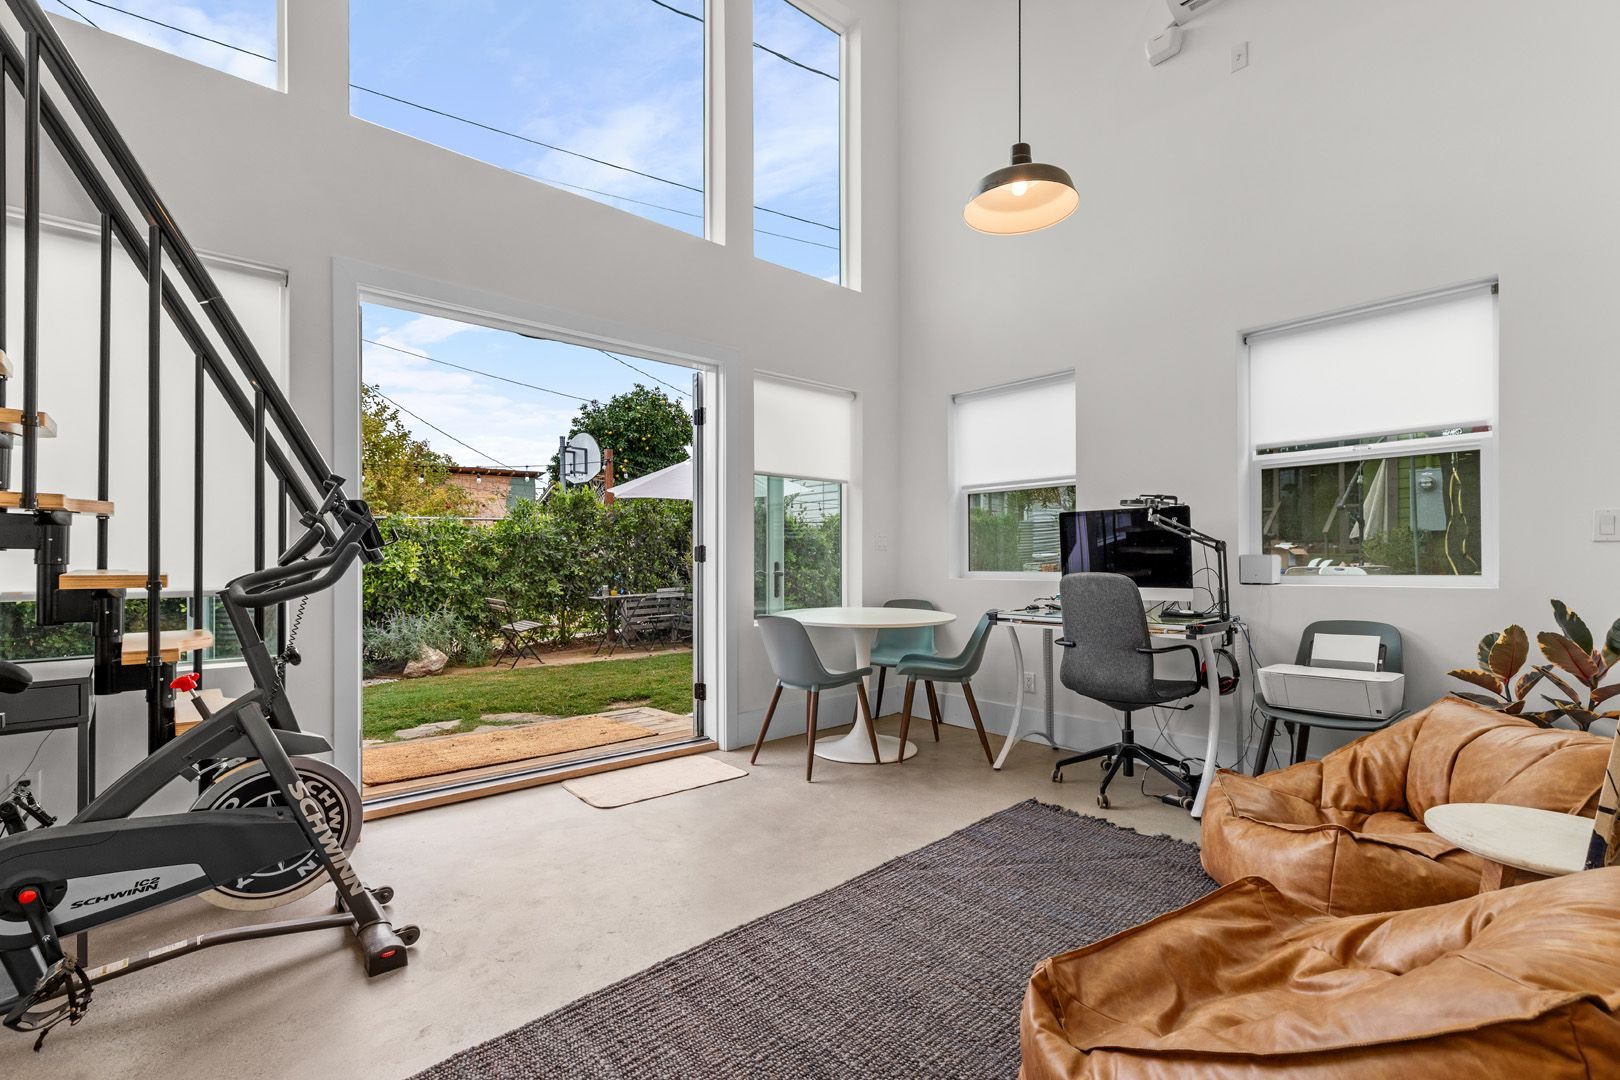
A bright, open main floor with spacious living and kitchen areas — no bigger than a two-car garage.
23-ft vaulted ceilings
Dramatic height that makes 400 square feet live far larger than the number suggests.
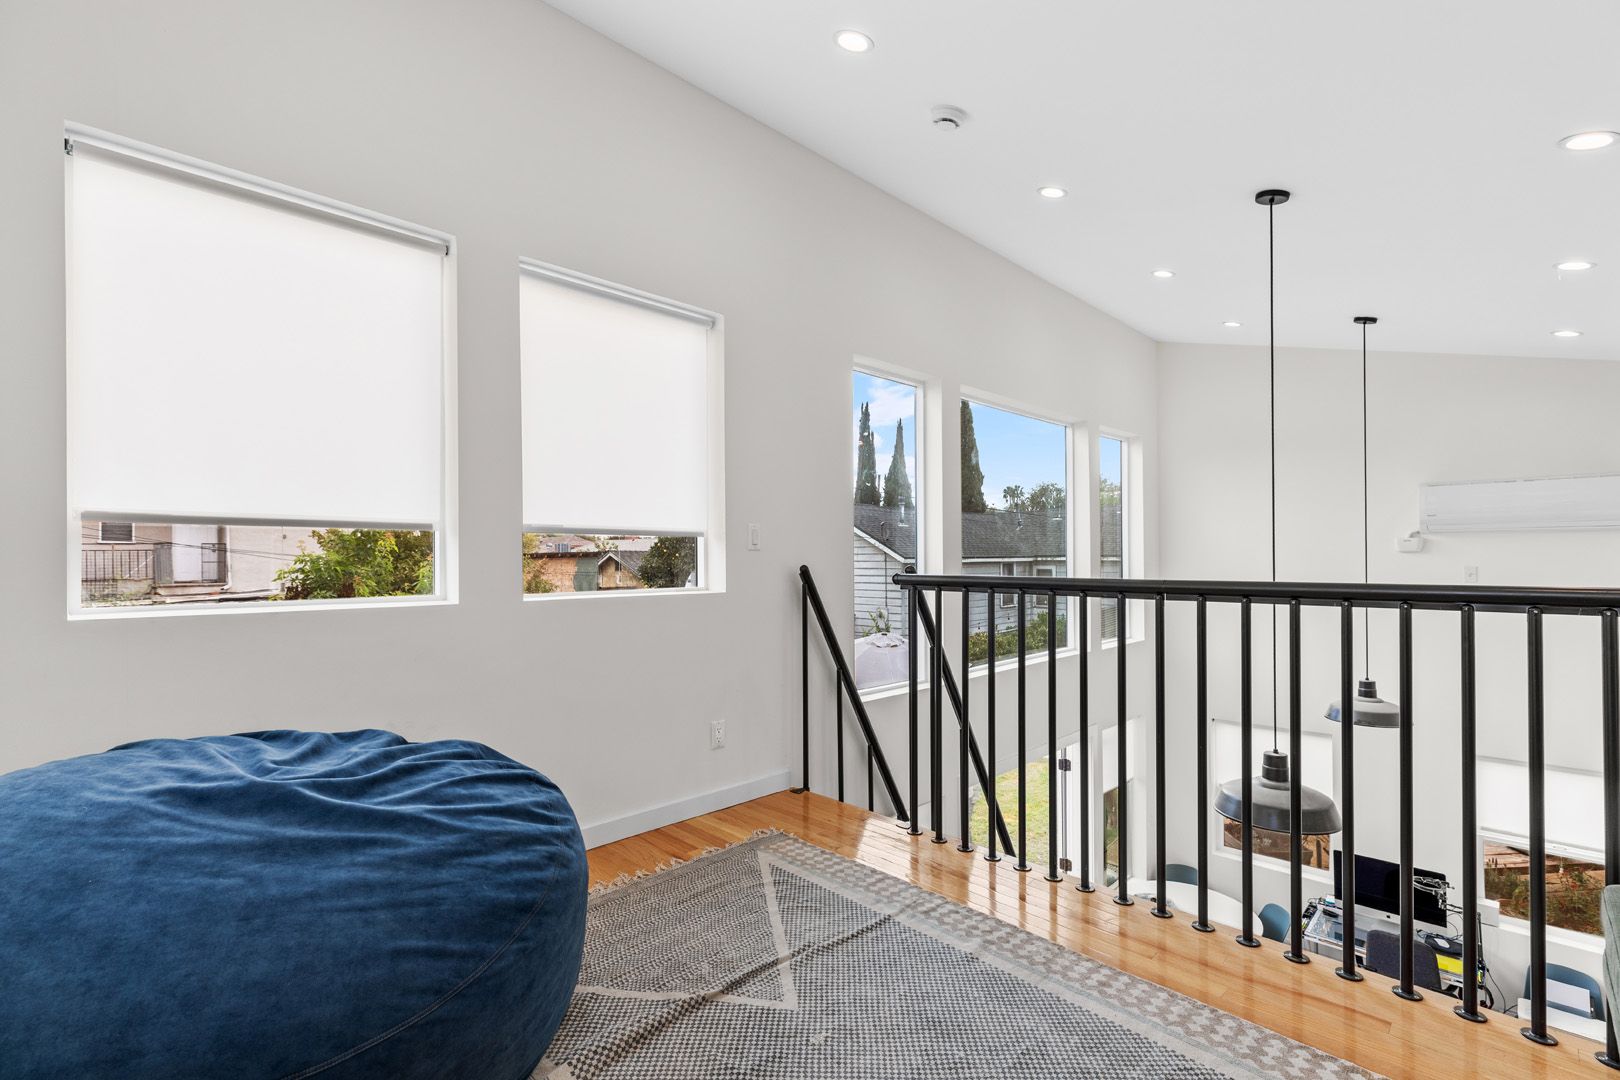
100 sq ft overhead loft
A shed-roof loft for an office, guest sleeping, or storage — vertical space instead of a bigger footprint.
Dedicated main-floor bedroom
A real, private bedroom on the ground level — plus the loft above for flexibility.
Full residential bathroom
Residential-quality finishes throughout — this is a real home, not a shed conversion.
Extra-large scenic windows
Oversized windows for dramatic views and natural sunlight in every room.
Contemporary shed-style roof for maximum loft height · Fits a 20 ft × 20 ft footprint · Loft stairs customizable for safety & space
Walk through a real one
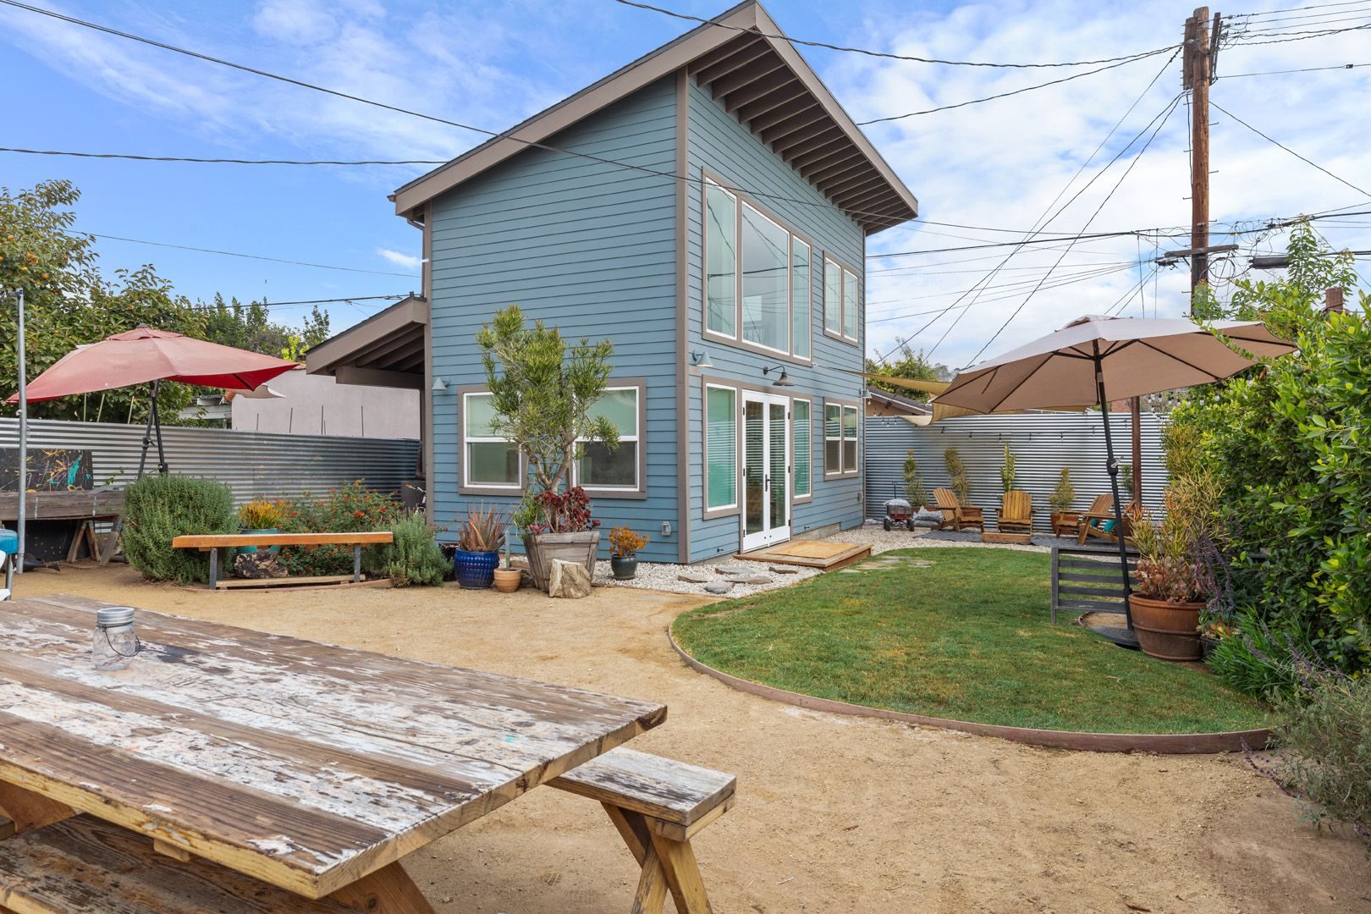
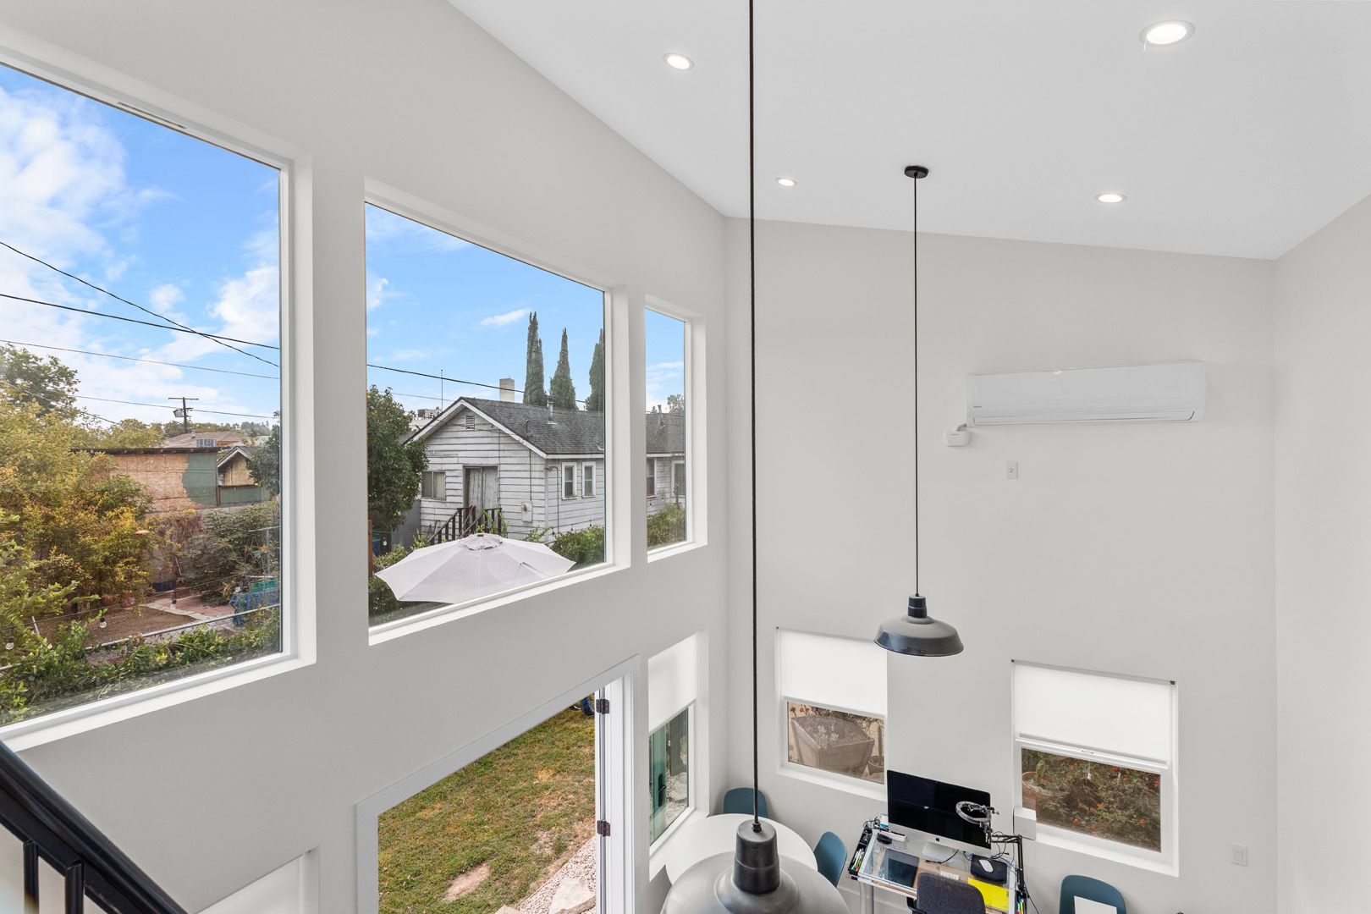
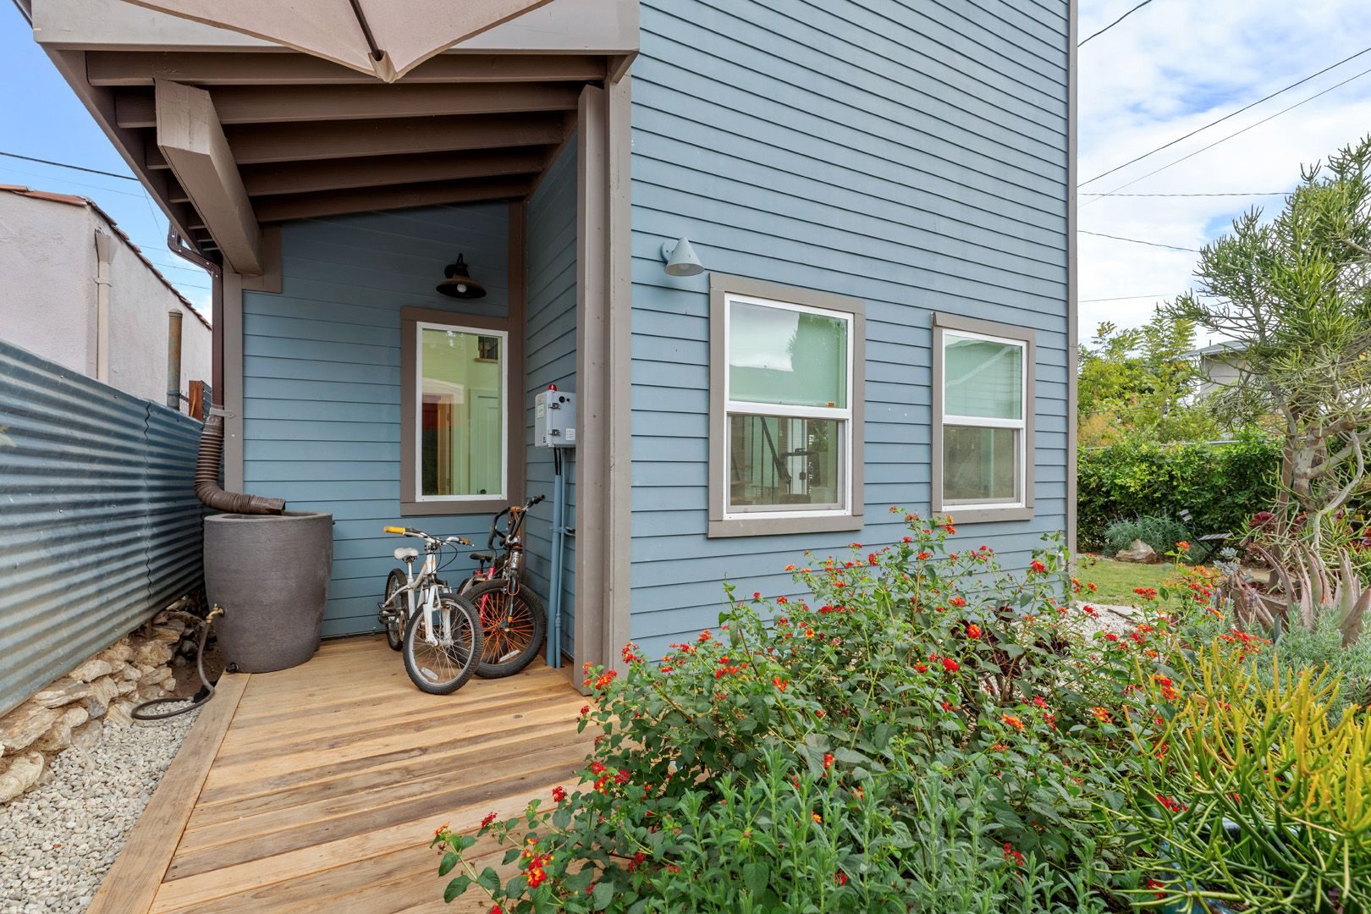
The Aspen, built in Highland Park.
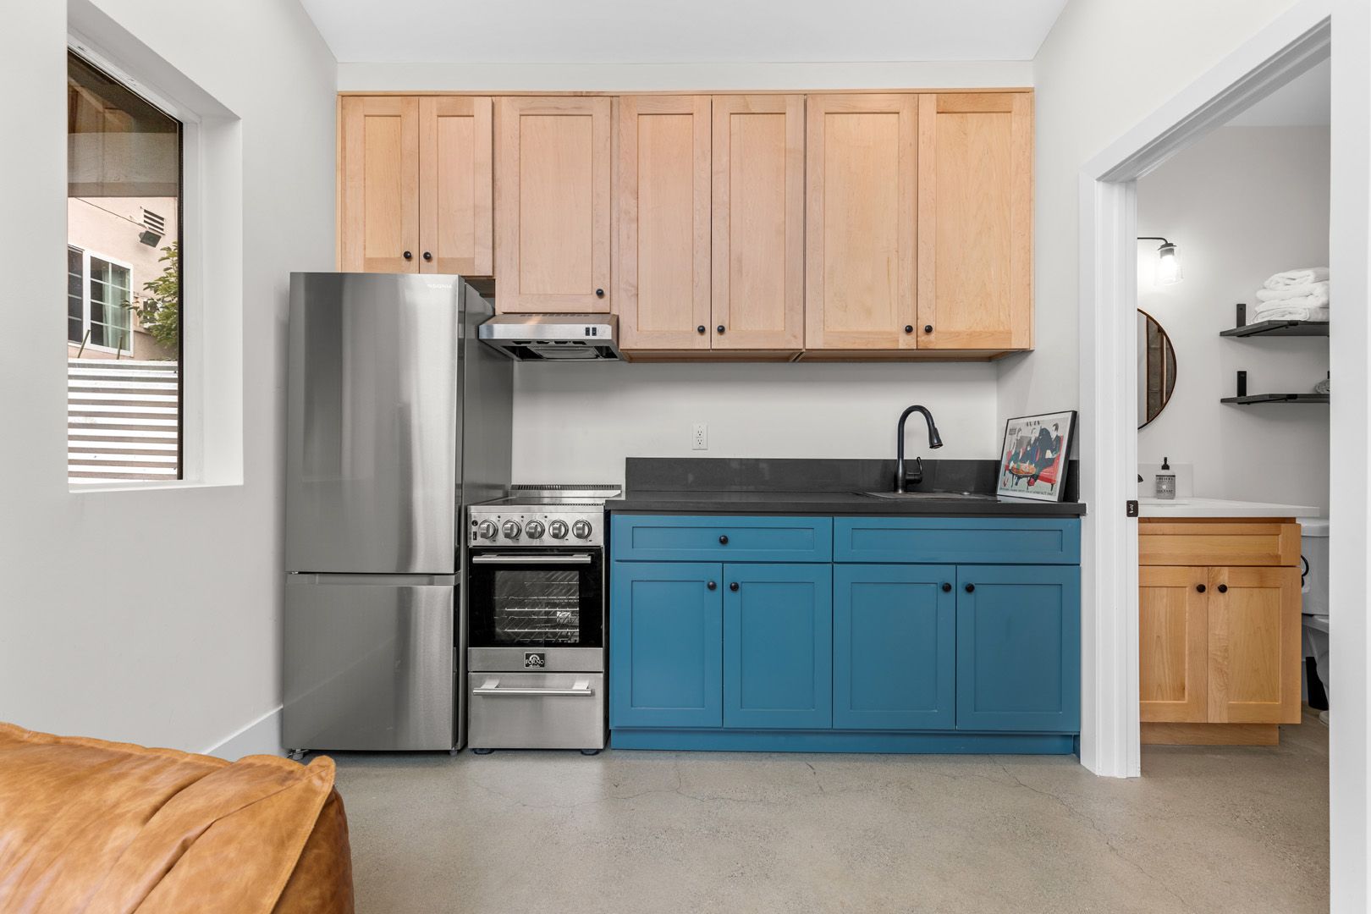
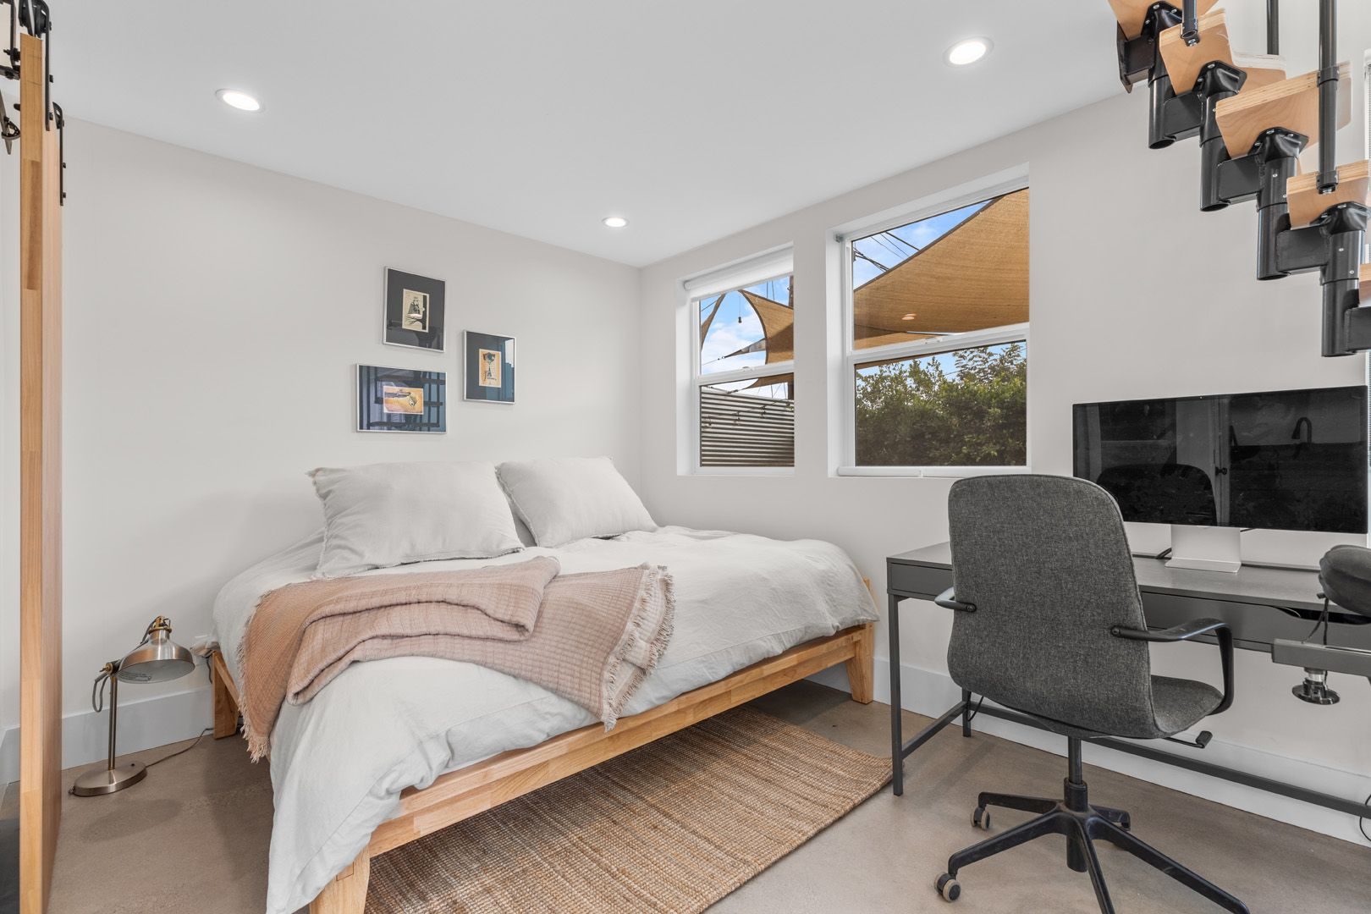
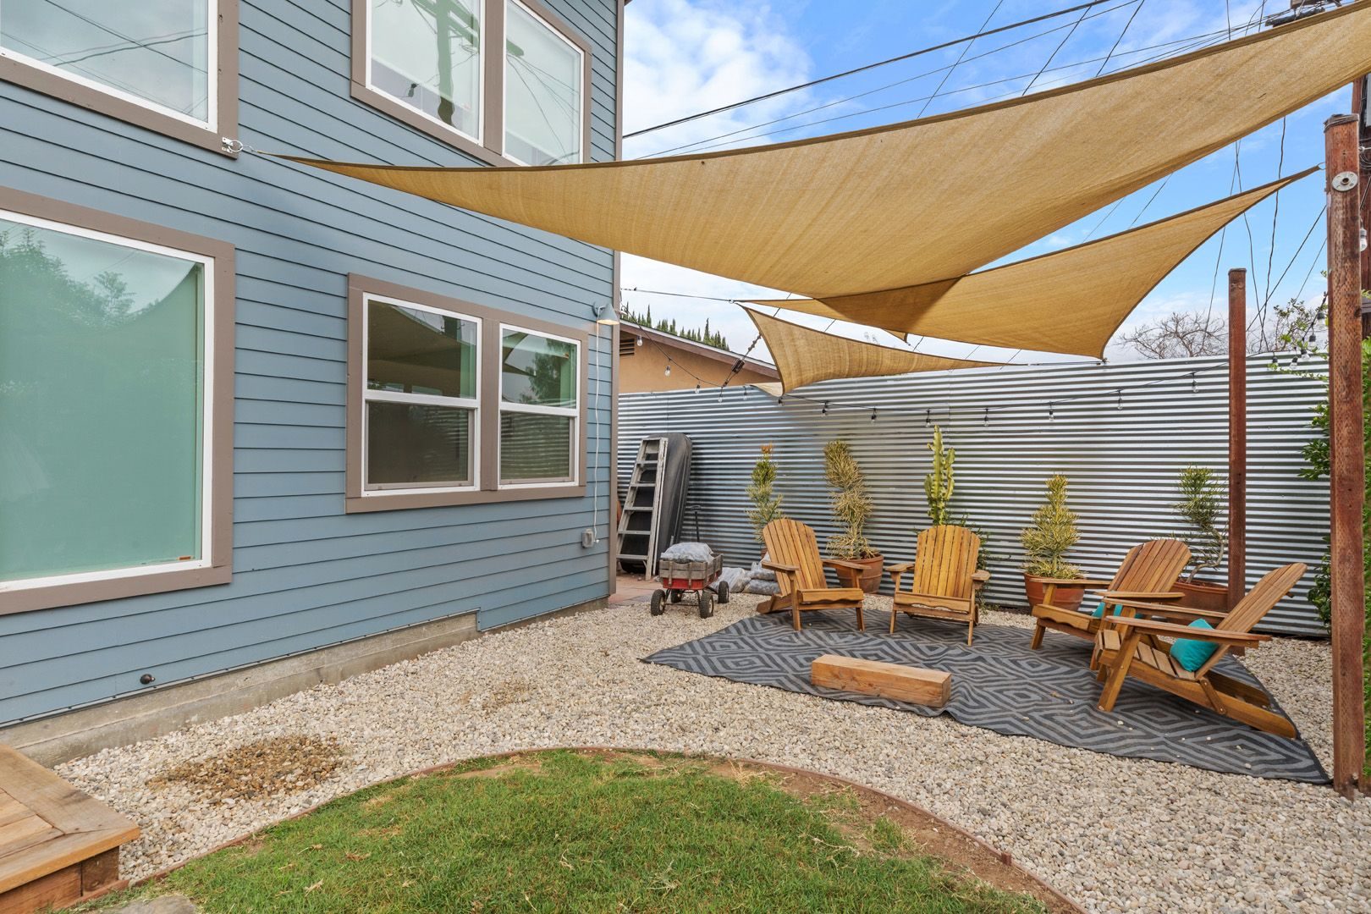
Renderings only get you so far. This is a real Aspen-style two-story ADU we designed and built — walk through it.
Real project, real finishes
Inside & out.
We saved the best for last
Build the Aspen with no money out of pocket.
ADU Resource Center offers our own in-house custom financing. Design your Aspen in the fall, build it over the summer, and have it finished by the holidays this time next year. Our loan center can even defer your monthly payments for six months — so you can relax and enjoy the holidays while your project goes through the city and gets approved, with nothing out of your pocket to start. And with rental income, your tenant might just pay for it all.
What clients say
“They handled everything — design, permits, construction. Our detached ADU in Burbank went from lot survey to move-in-ready in under a year. We're already renting it out.”
Questions
The Aspen, answered.
Still have a question? Ask us during your free consultation.
What is the Aspen?
The Aspen is ADU Resource Center's signature ADU model — a space-saving 400 sq ft open-concept studio with 23-ft vaulted ceilings, a dedicated main-floor bedroom, a full residential bathroom, and a 100 sq ft overhead loft. It's engineered to tuck into the corner of your property so you keep the rest of your yard, add value to your home, and create private space for family or rental income.
How much room do I need for the Aspen?
If you have an unused section of your backyard that fits a 20 ft × 20 ft footprint, you have room for the Aspen. Because it builds up into a loft instead of out, it saves plenty of yard — no need to wipe out your entire backyard to add an ADU.
How much does the Aspen cost?
We build at a flat, honest construction rate starting at $275/sq ft — so the 400 sq ft Aspen starts around $110K to build, with no vague lump sums or change-order surprises. Book a free consultation for an exact fixed price on your lot.
Do you offer financing for the Aspen?
Yes — and it's one of the best parts. ADU Resource Center offers our own in-house custom financing. You can design the Aspen with no money out of pocket, and our loan center can even defer your monthly payments for six months while your project goes through the city. Many homeowners find the rental income more than covers the payment.
How long does it take to build?
Design in the fall, build over the summer, and have it finished by the holidays this time next year is a realistic timeline. Design and permitting typically run 2–4 months and construction another 4–8 months, so the Aspen goes up on a set schedule with weekly updates the whole way.
Who builds it — and are you licensed?
We do, start to finish. ADU Resource Center is a licensed California design-build company with 500+ ADU designs across Southern California and 600+ ADUs delivered, at a 5.0 rating. Design, permits, financing, and construction are all handled in-house — one team, one contract, one point of contact.
Free consultation
Ready for your Aspen?
Tell us about your property and we'll confirm the Aspen fits, give you a real fixed price, and lay out financing — including 6 months deferred payments — all on one free call. 600+ ADUs built across LA.