Project
ADU in Tujunga, CA
📍 Tujunga, CA
About this project
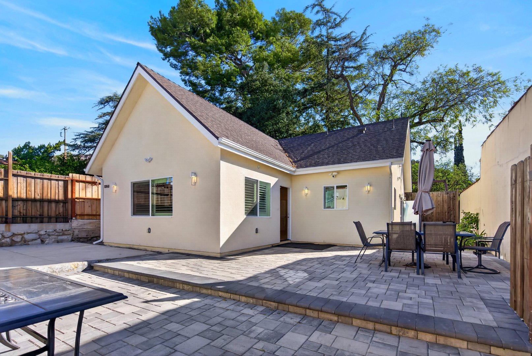
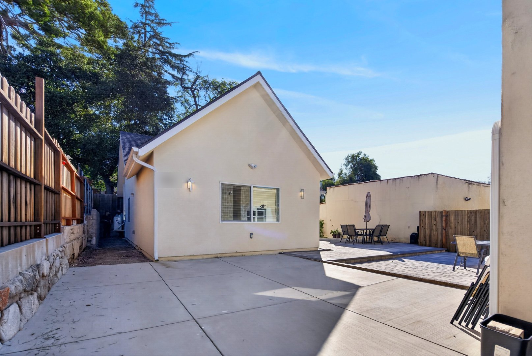
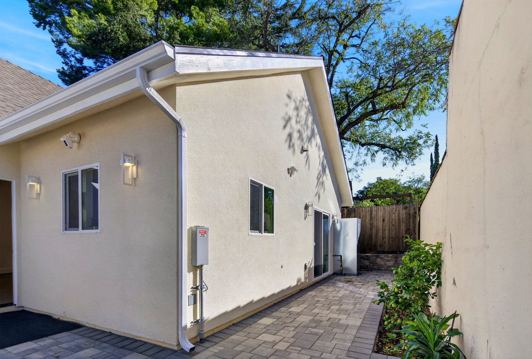
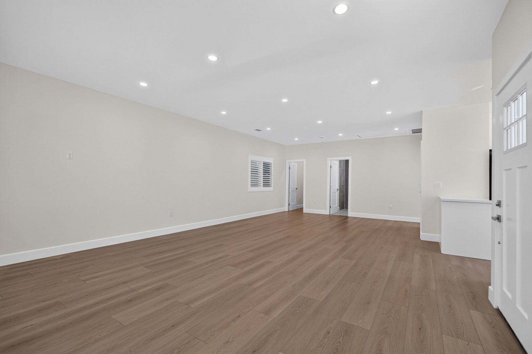
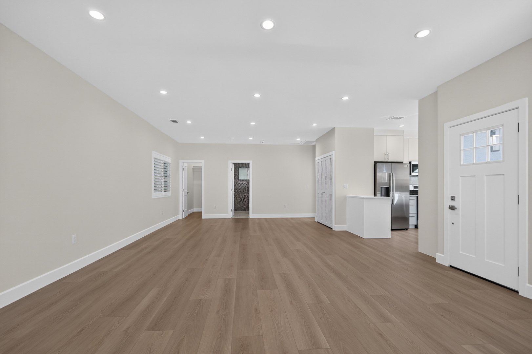
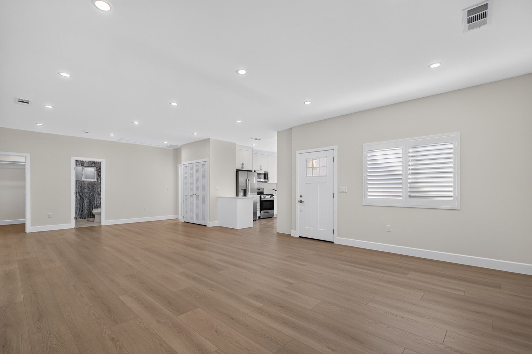
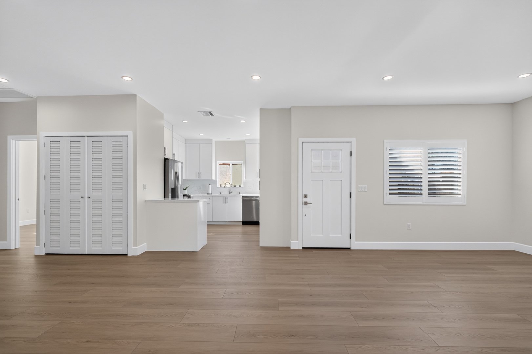
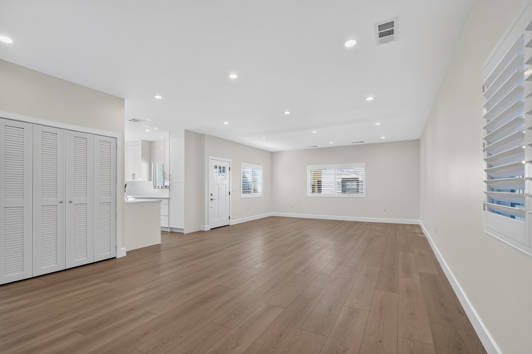
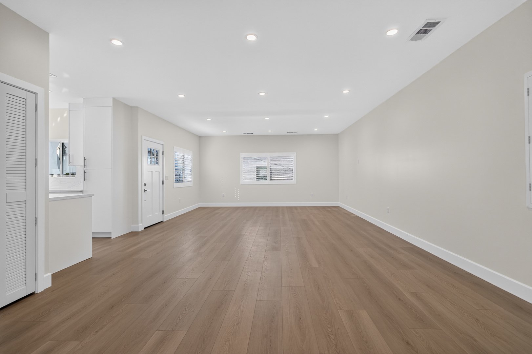
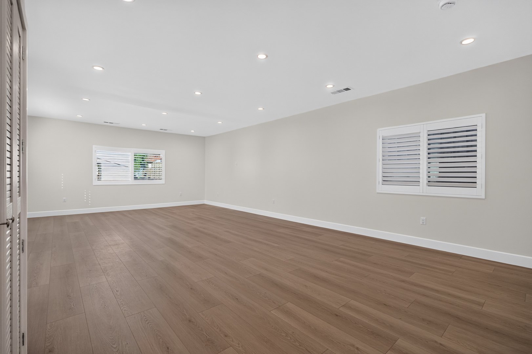
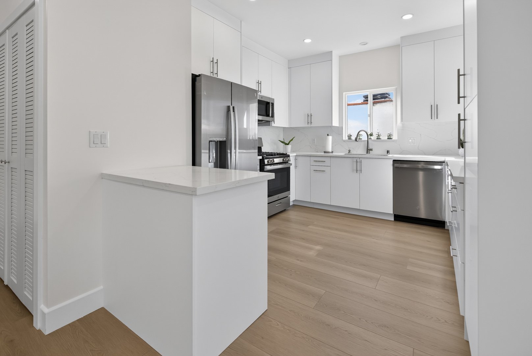
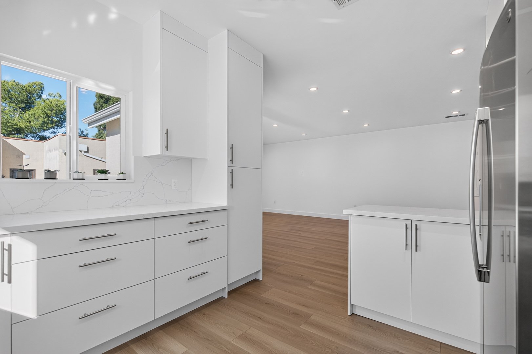
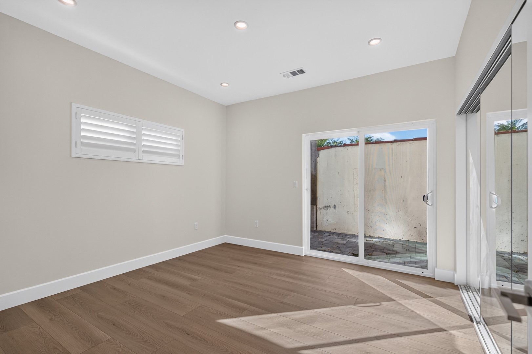
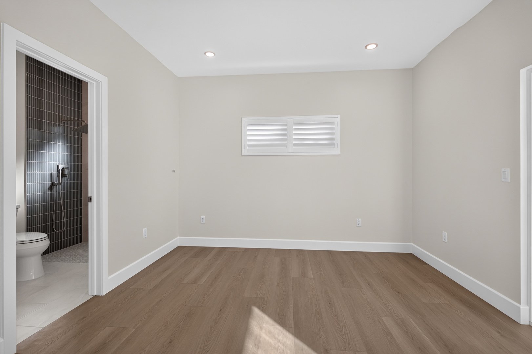
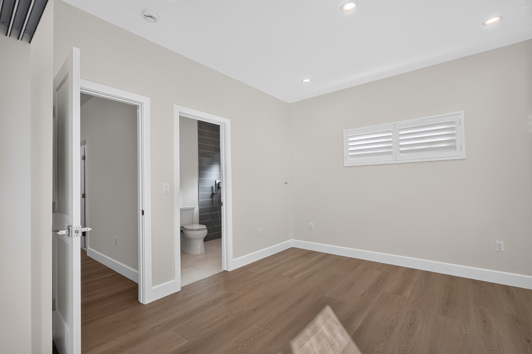
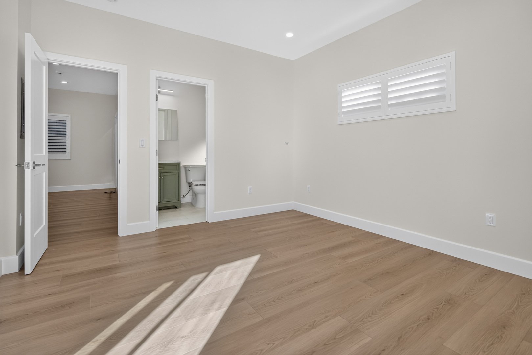
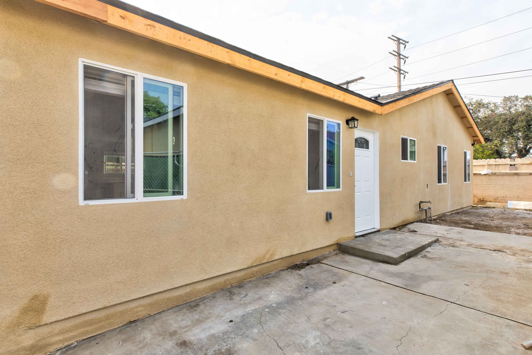
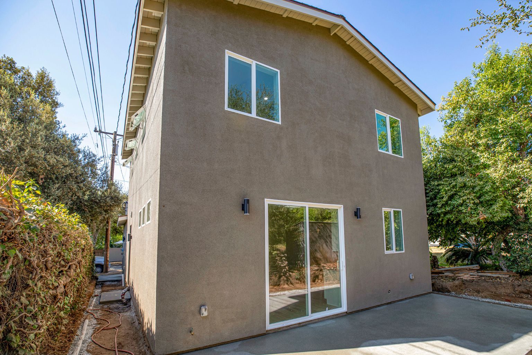
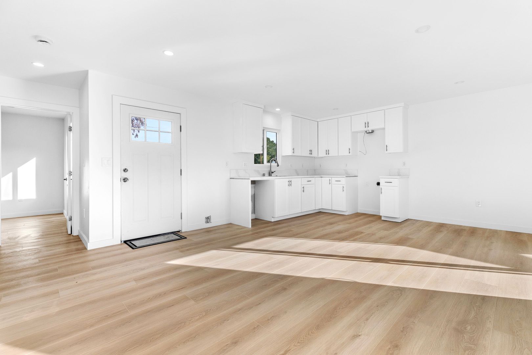
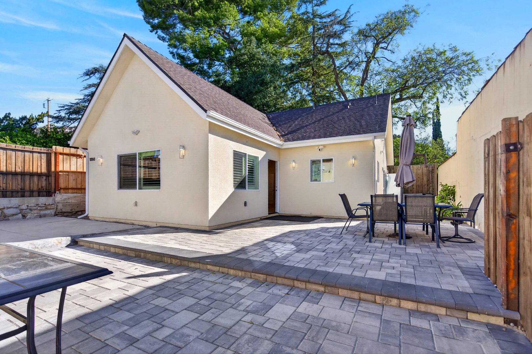
This ADU in Tujunga opens onto a paver patio, with tall trees around the lot. The outside is cream stucco under a gabled roof, with wall lights by the doors. Inside, a long open room runs from the living area back to the kitchen, with light wood-look floors, recessed lights and plantation shutters on the windows.
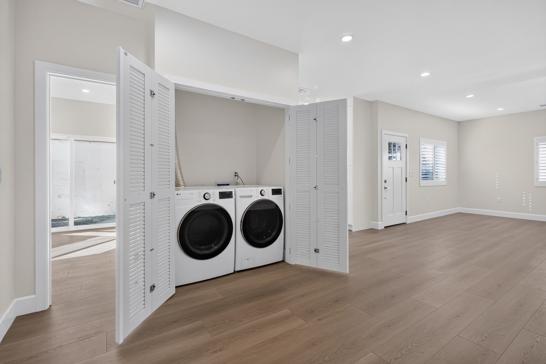
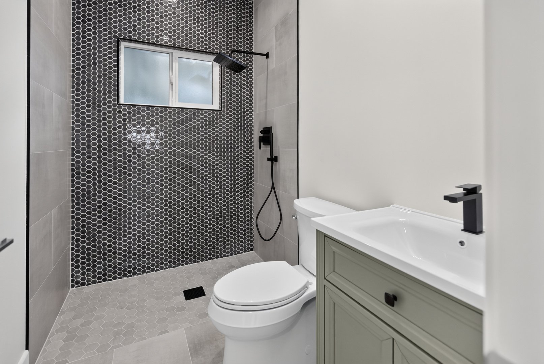
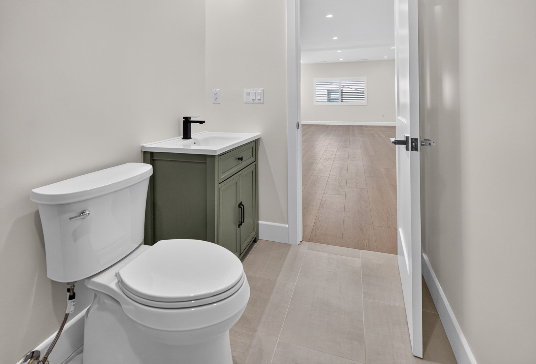
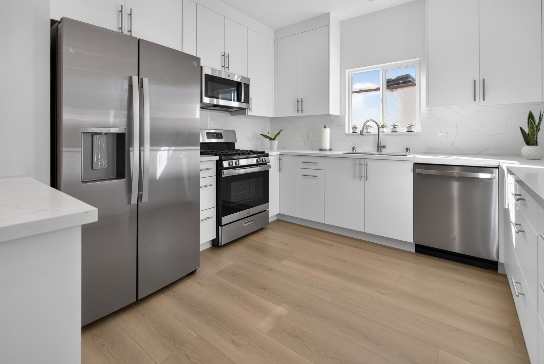
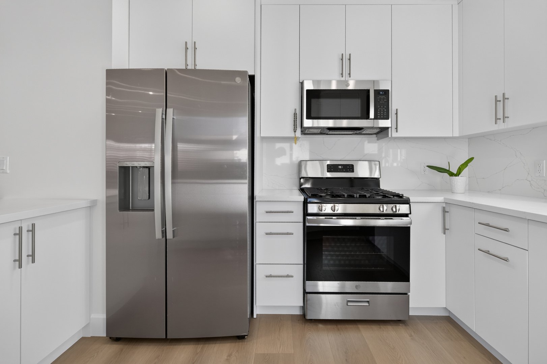
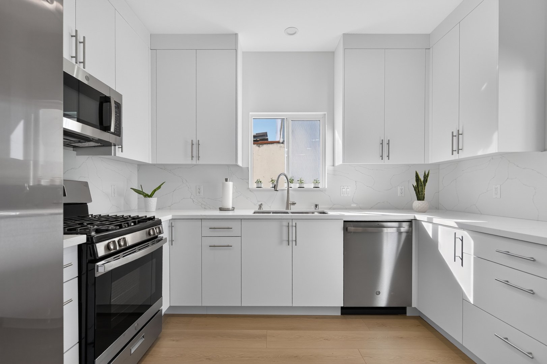
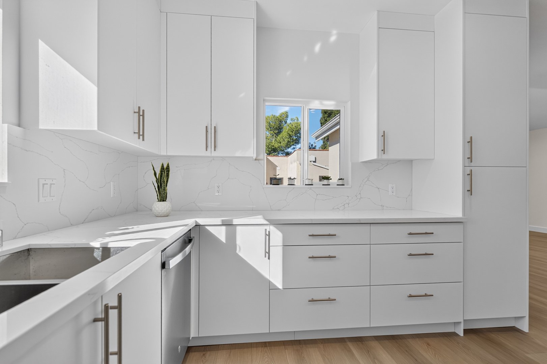
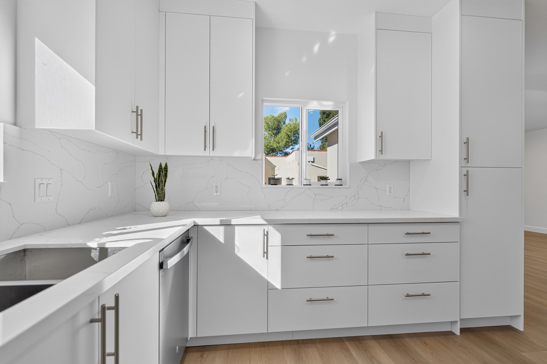
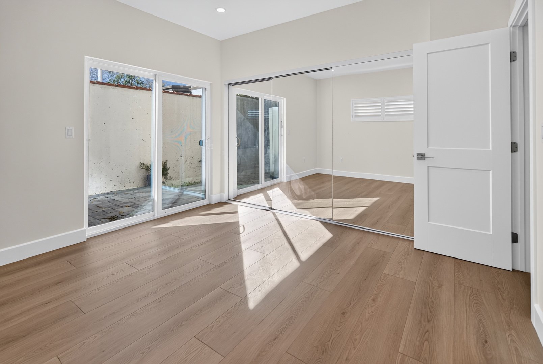
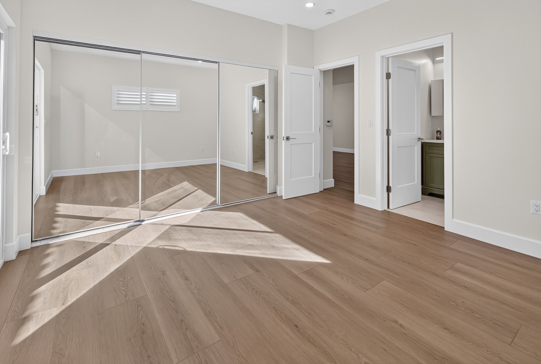
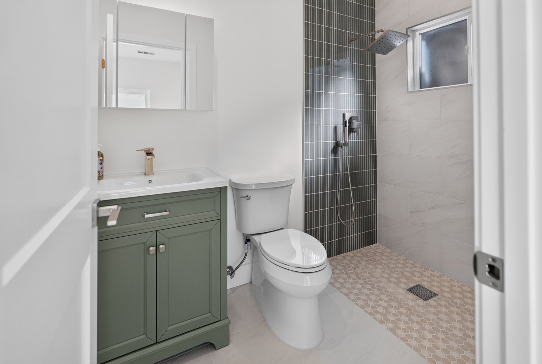
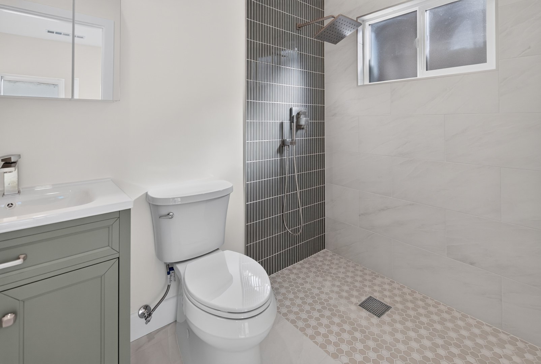
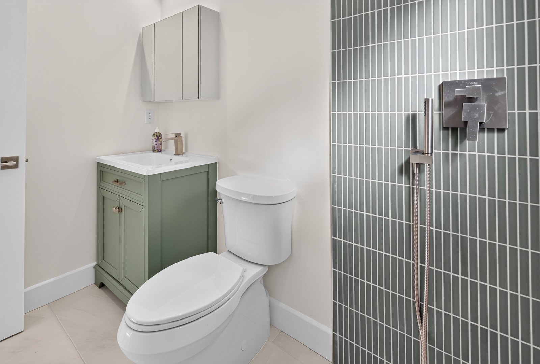
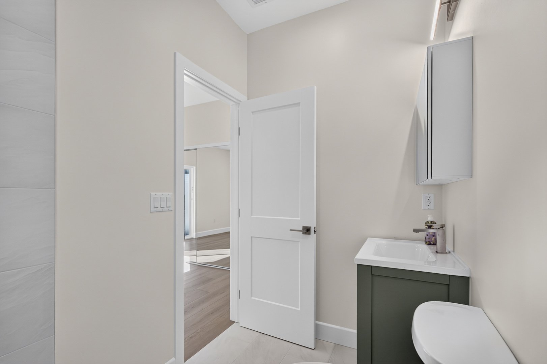
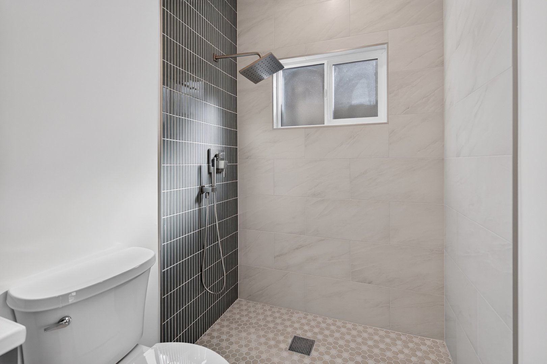
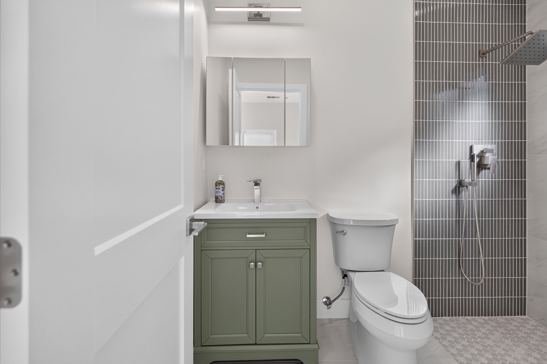
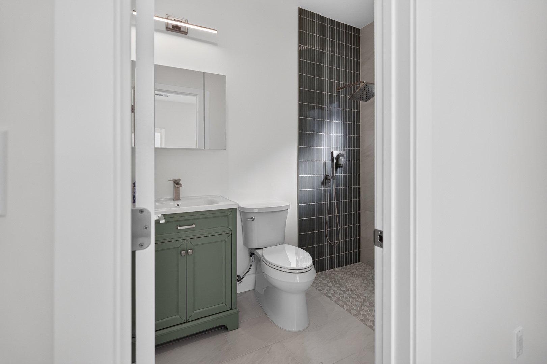
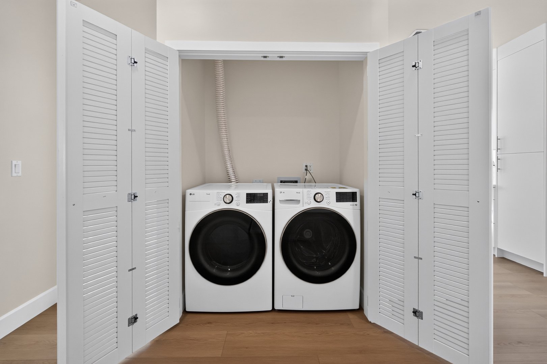
The kitchen has white flat-panel cabinets with long bar pulls, a small island, stainless appliances, and marble-look counters with a matching backsplash. Louvered doors in the main room open to a side-by-side washer and dryer. One room has a sliding glass door out to the side yard, and another has mirrored closet doors. In the bathrooms, the vanities are green and the showers have vertical tile accents in green and gray. The photo gallery below has more of the project.
Walkthrough
Gallery
36 photos