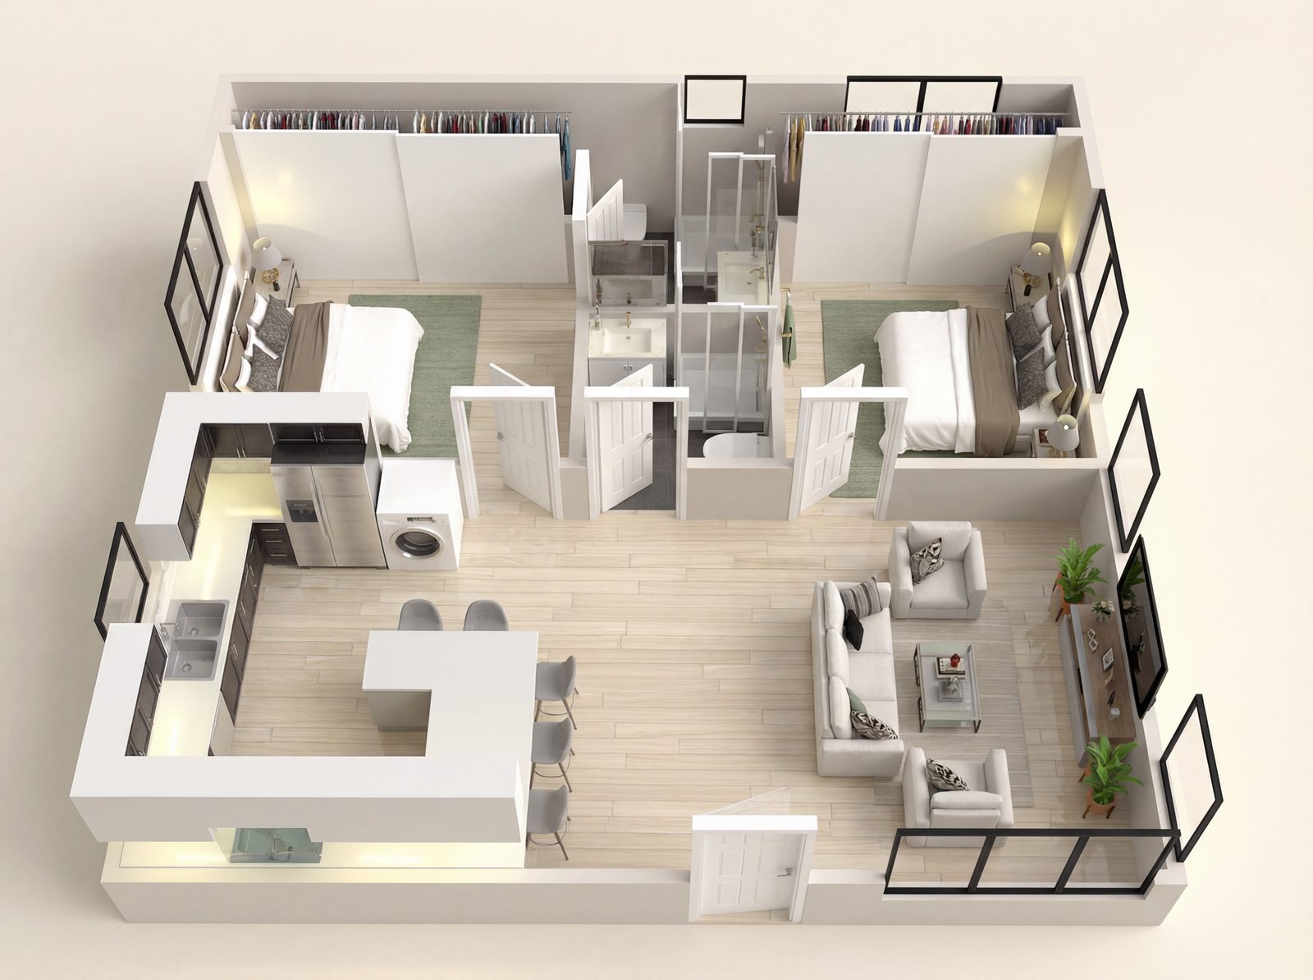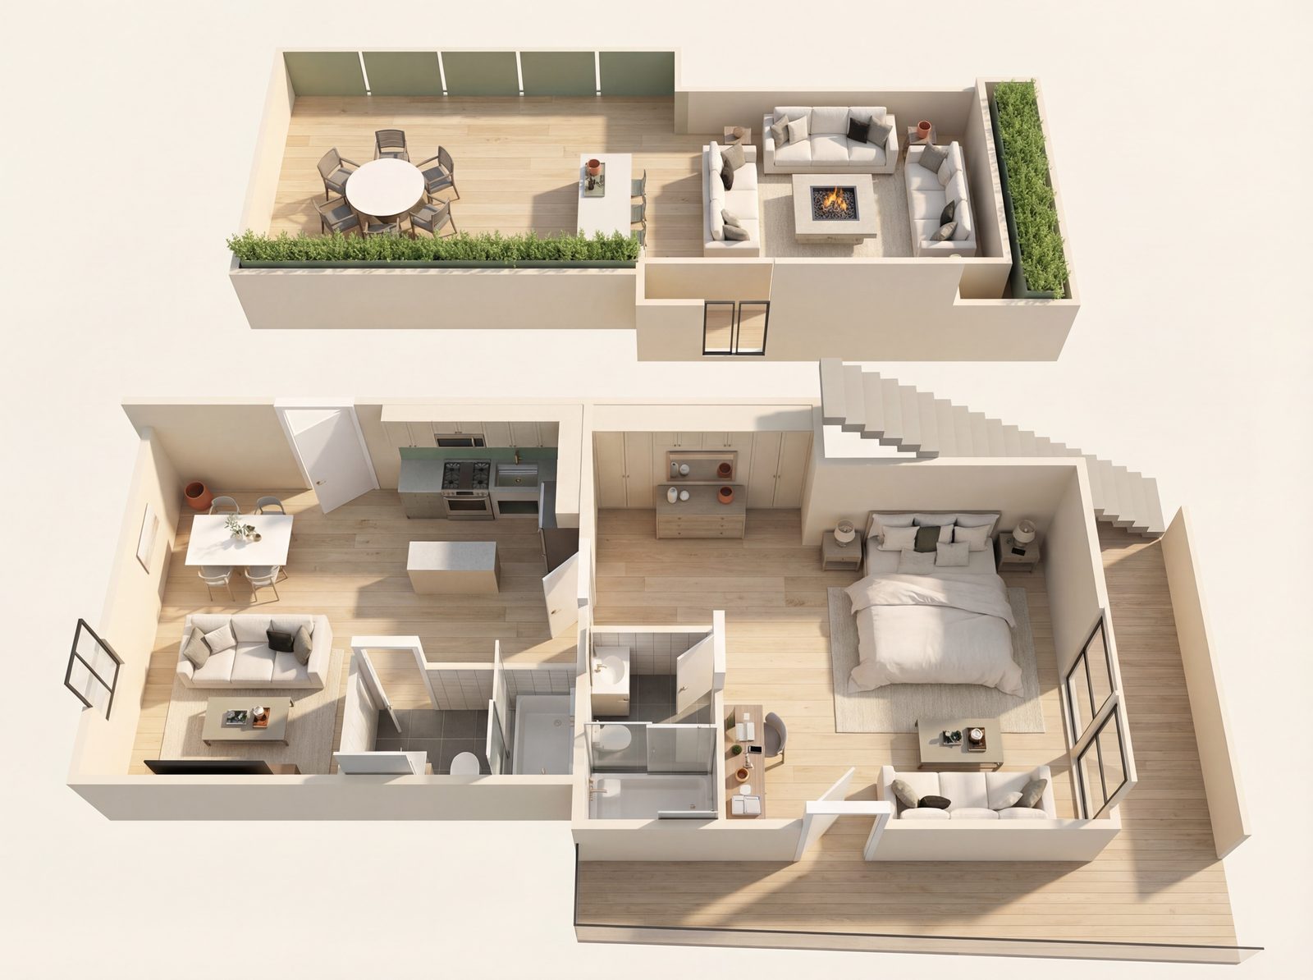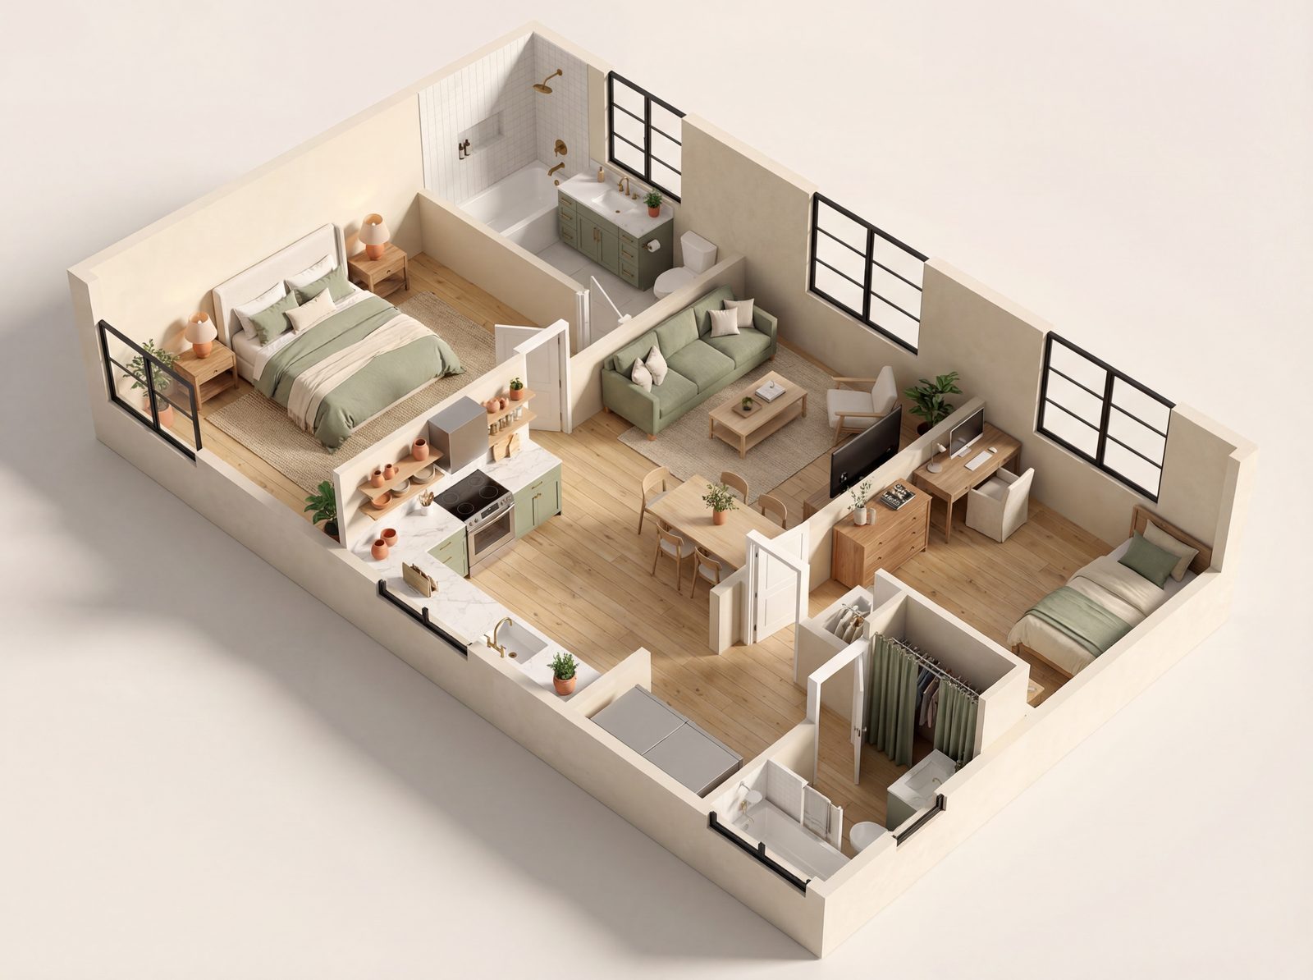
ADU Floor Plan
2 Bedroom
2 Bedrooms 600-800 sqft 800+ sqft Attached ADUs Detached ADUs Internal ADUs
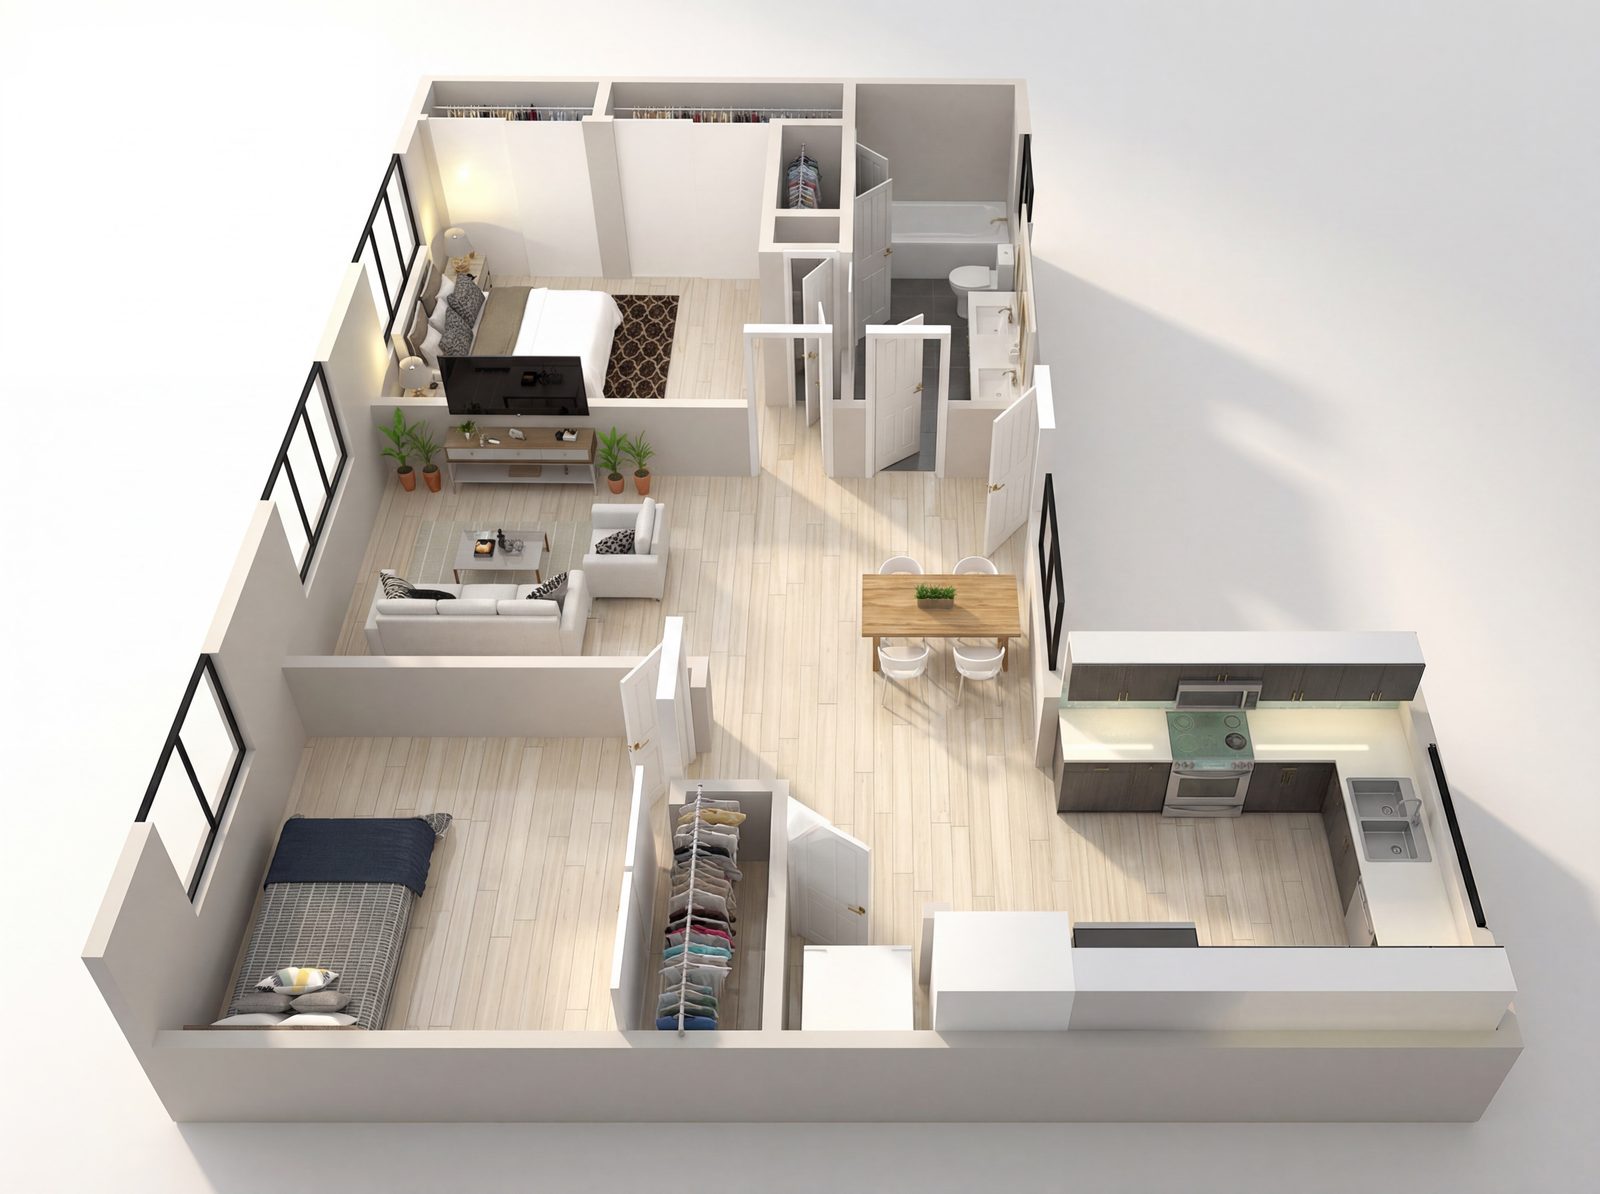
The clever L-shape creates a natural division between the open social spaces and private quarters, maximizing privacy without wasting hallways. It feels significantly larger than its actual footprint.
Bedrooms
2 Bedrooms
Size
600-800 sqft · 800+ sqft
Compatible with
Attached ADUs, Detached ADUs, Internal ADUs
Free download
Get this floor plan as a PDF
A one-page PDF of this plan to save, print or share with family. Tell us where the property is and we can let you know if the plan fits your lot.
- ✓ The 3D layout, size and bedroom count
- ✓ Every plan can be adjusted to your lot
- ✓ No obligation