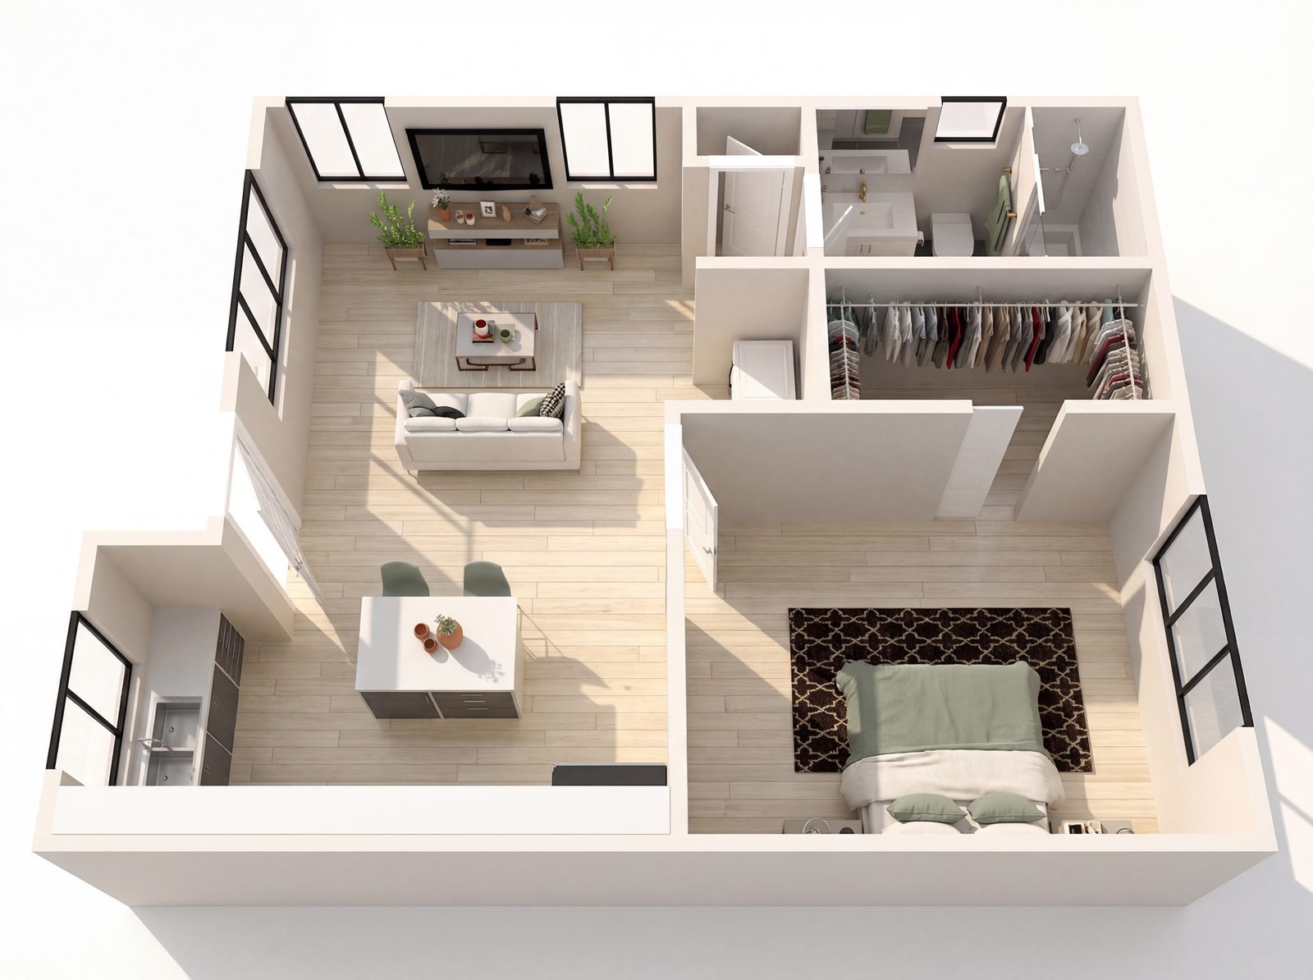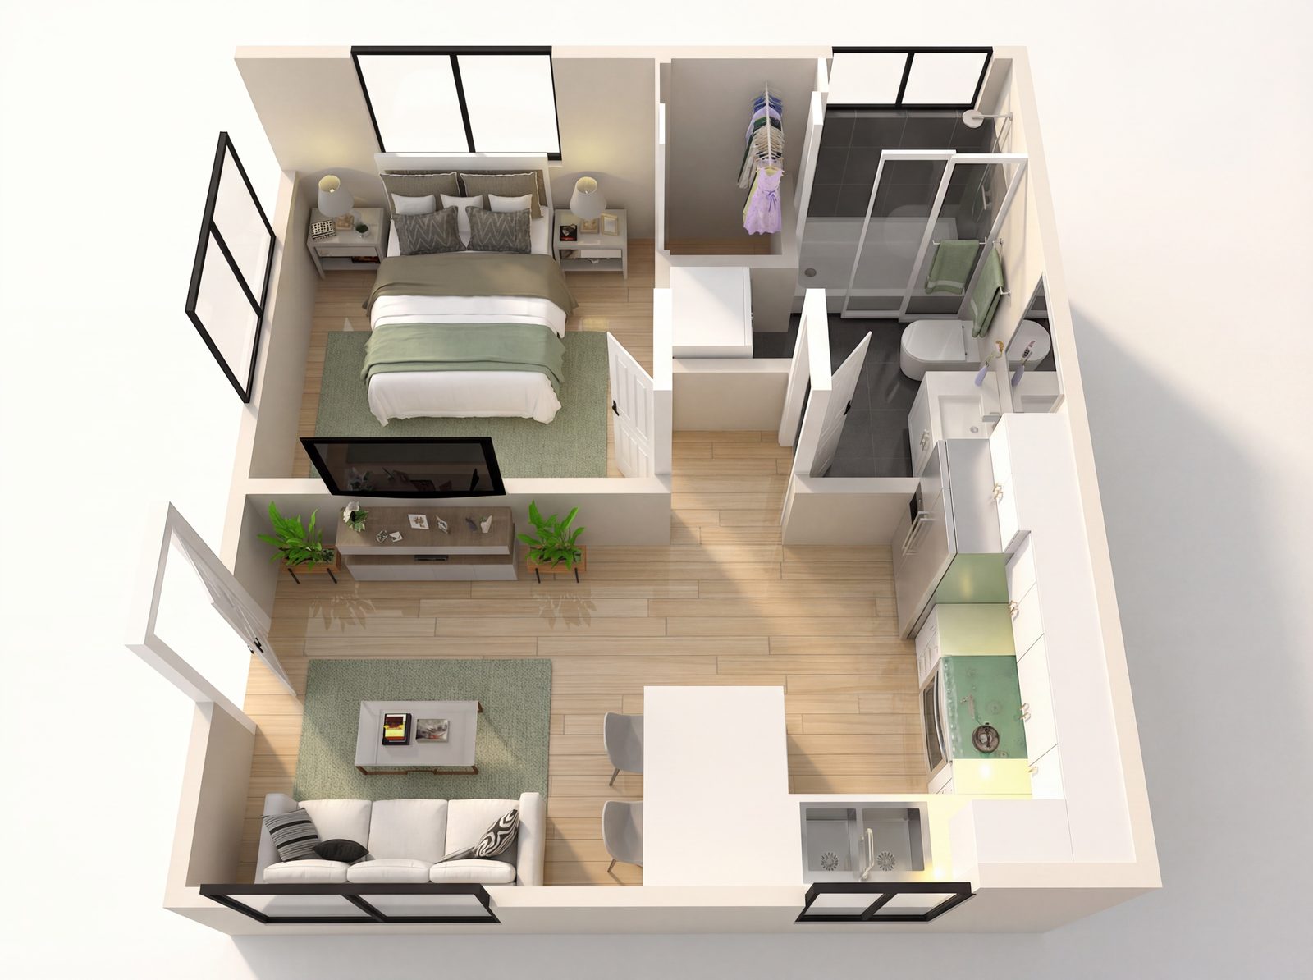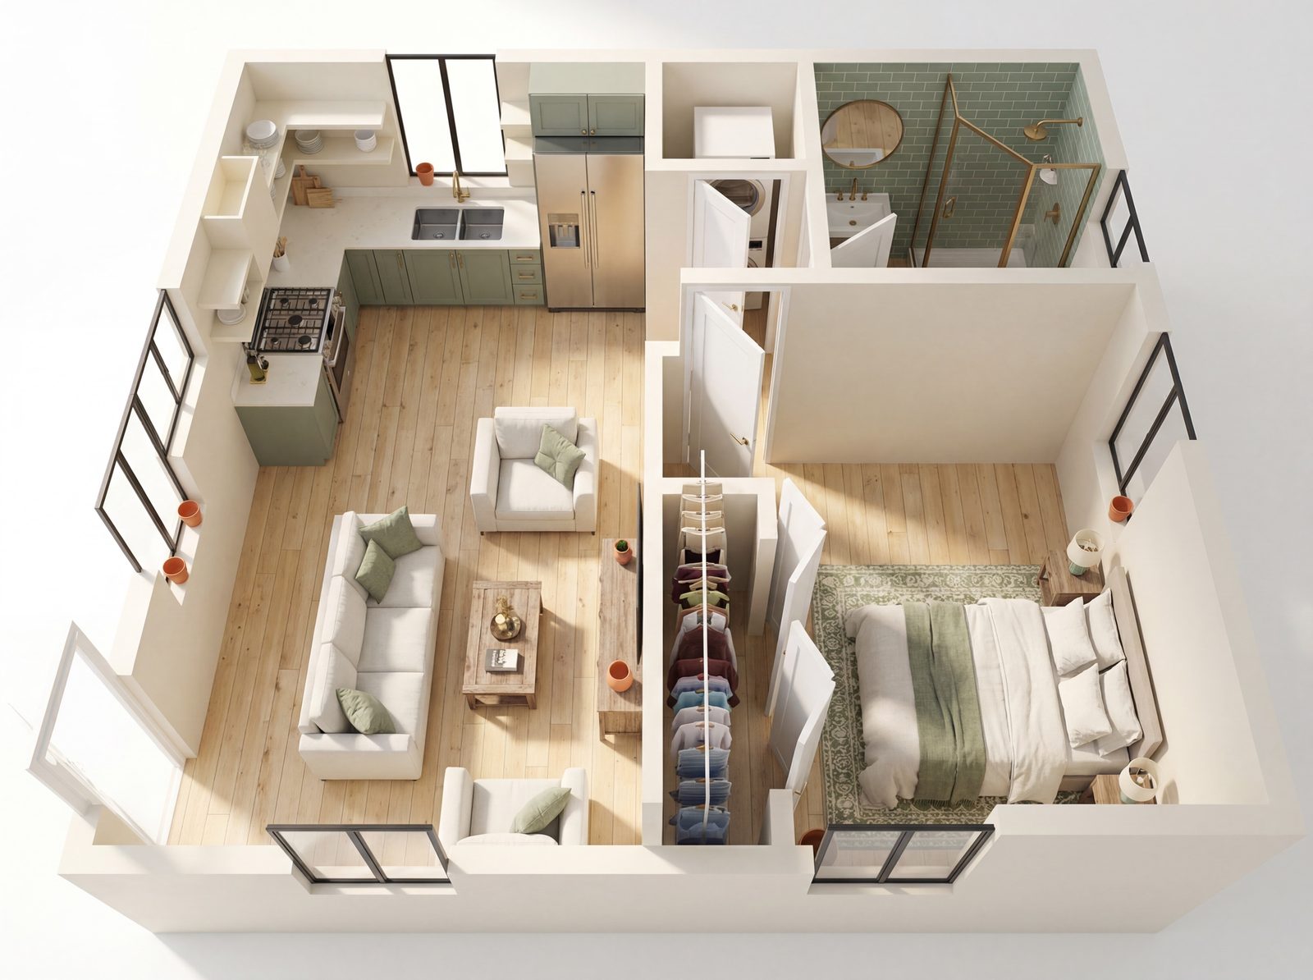
ADU Floor Plan
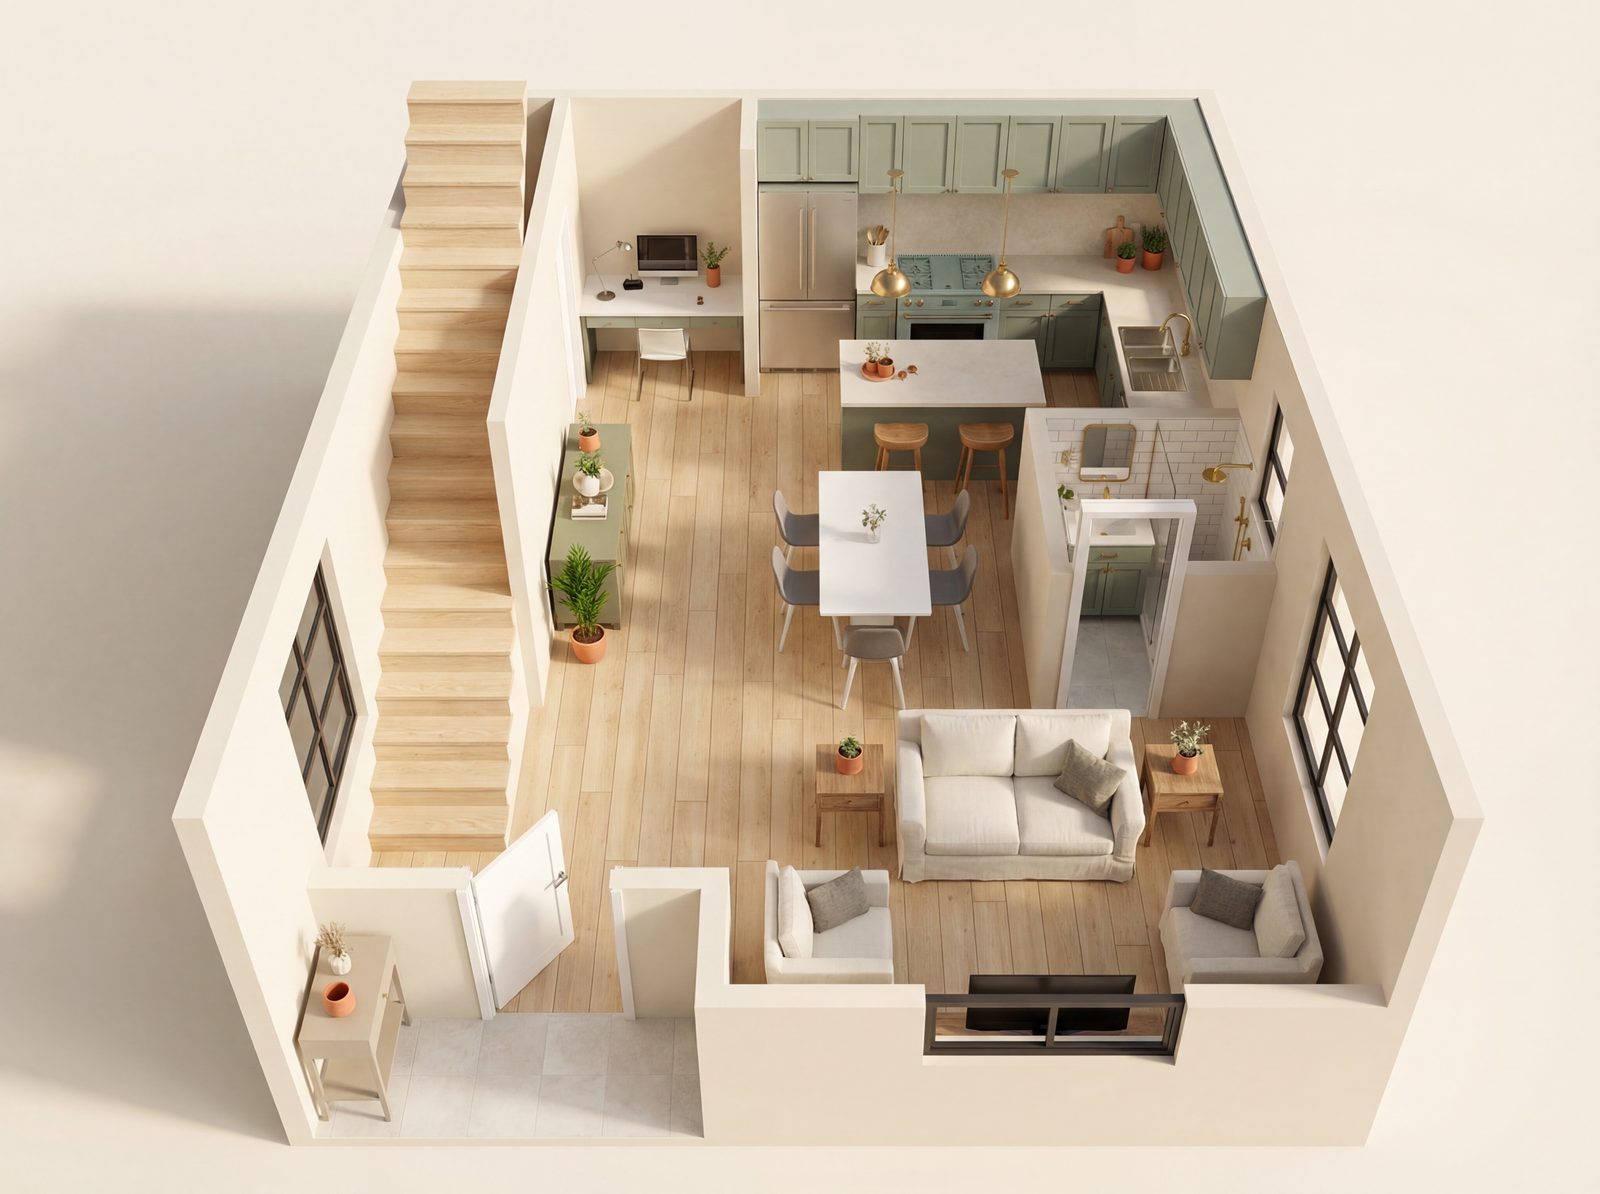
Creative 2-Story 2 Bedroom
2 Bedrooms 400-600 sqft 600-800 sqft 800+ sqft Detached ADUs Garage Conversions Internal ADUs
The dedicated entry vestibule and downstairs powder room keep private life separate from the open communal space. It’s an ideal setup for hosting long-term extended family or securing high-value renters.
Bedrooms
2 Bedrooms
Size
400-600 sqft · 600-800 sqft · 800+ sqft
Compatible with
Detached ADUs, Garage Conversions, Internal ADUs
Free download
Get this floor plan as a PDF
A one-page PDF of this plan to save, print or share with family. Tell us where the property is and we can let you know if the plan fits your lot.
- ✓ The 3D layout, size and bedroom count
- ✓ Every plan can be adjusted to your lot
- ✓ No obligation