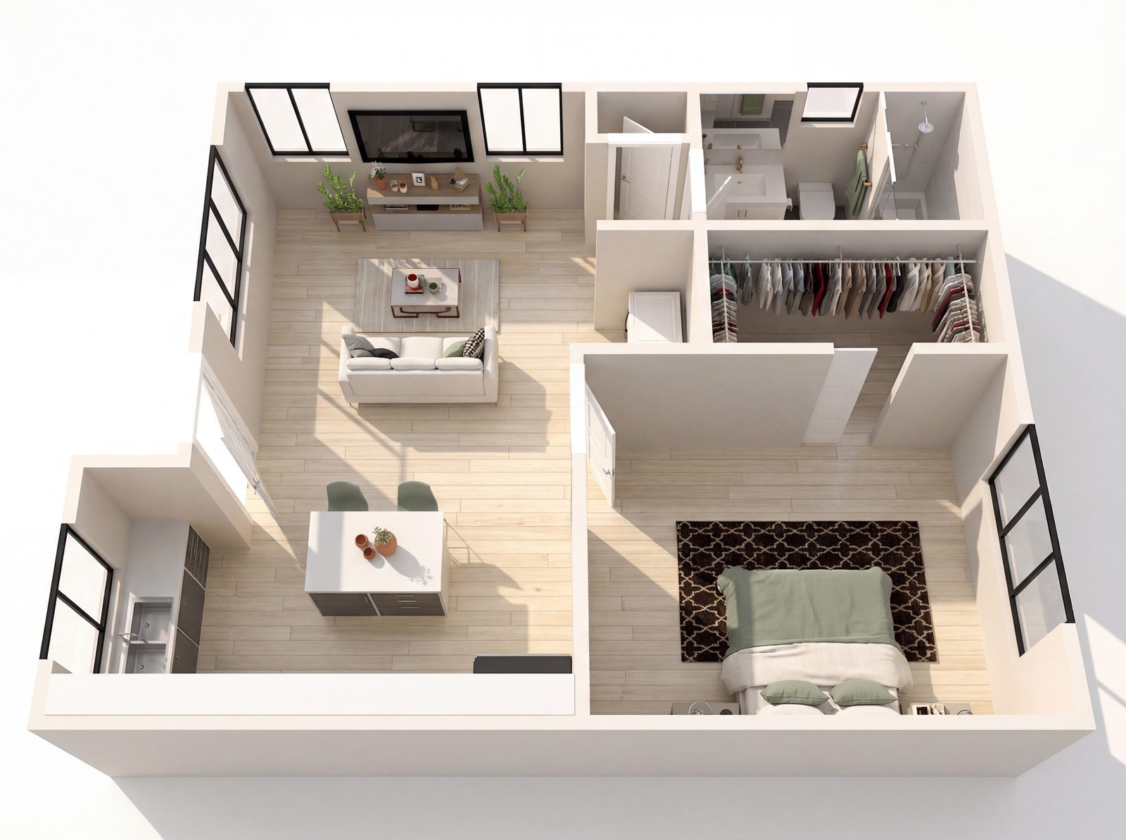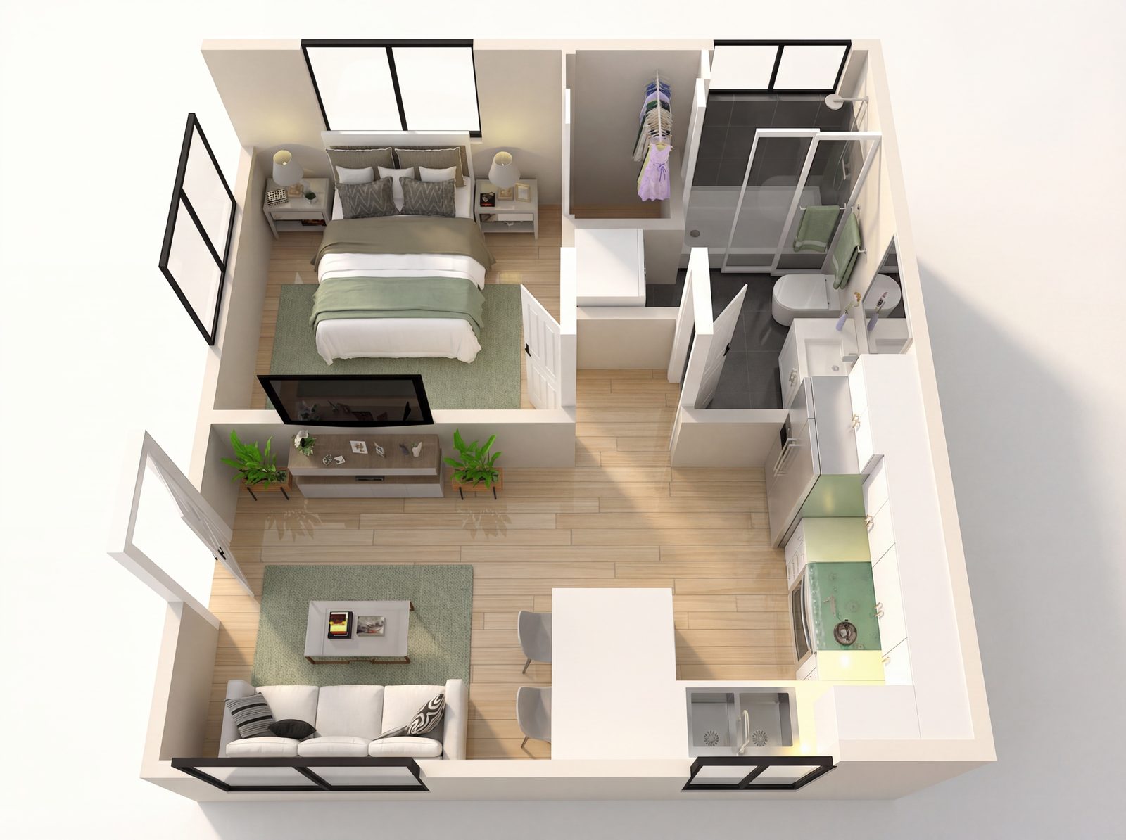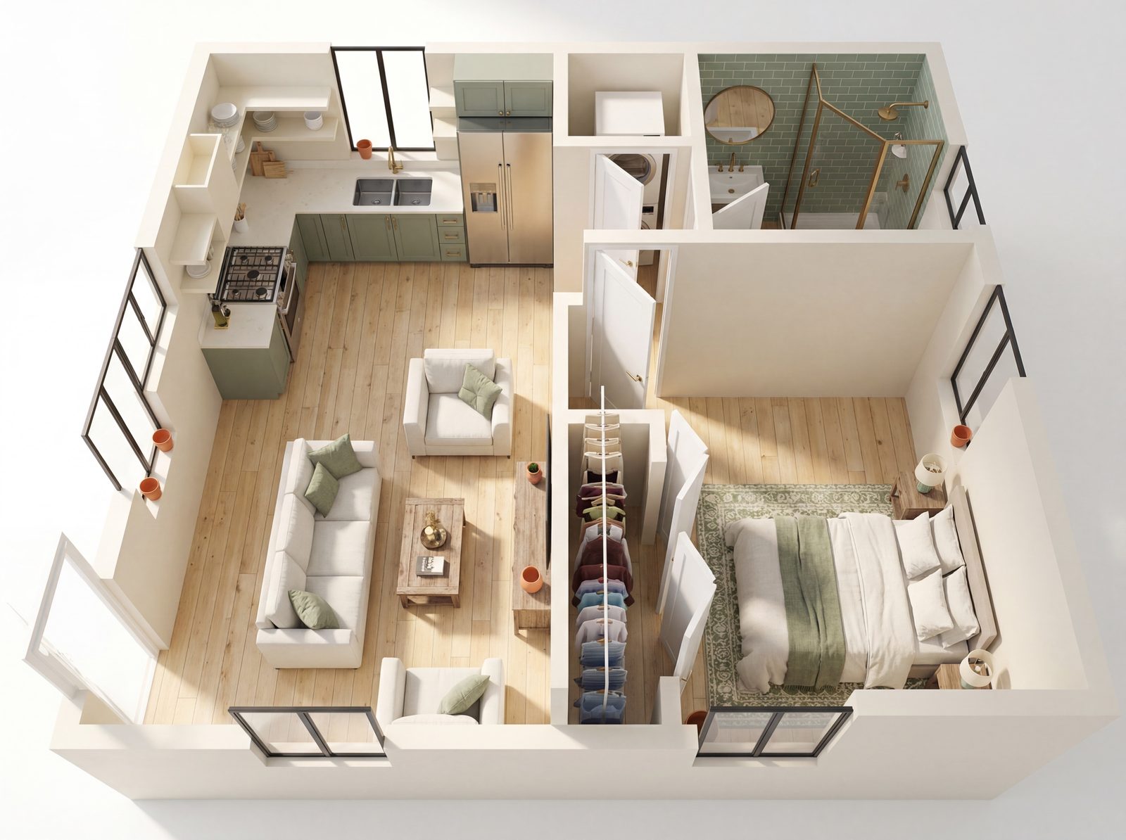
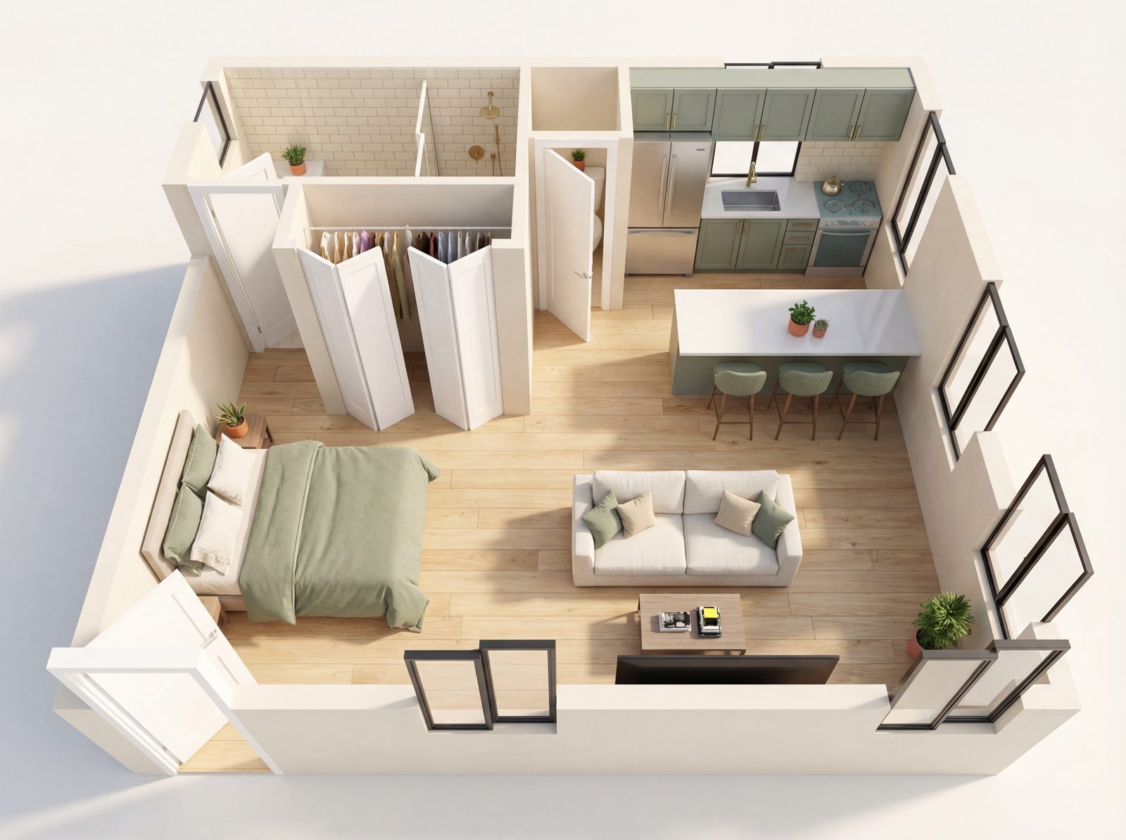
ADU Floor Plan
Open Studio 4
Studio 350-400 sqft 400-600 sqft Attached ADUs Detached ADUs Garage Conversions Internal ADUs
The eat-in island and substantial closet space are rare finds in a studio, turning this efficient footprint into a highly desirable long-term rental or guest suite.
Bedrooms
Studio
Size
350-400 sqft · 400-600 sqft
Compatible with
Attached ADUs, Detached ADUs, Garage Conversions, Internal ADUs
Free download
Get this floor plan as a PDF
A one-page PDF of this plan to save, print or share with family. Tell us where the property is and we can let you know if the plan fits your lot.
- ✓ The 3D layout, size and bedroom count
- ✓ Every plan can be adjusted to your lot
- ✓ No obligation