ADU Floor Plan
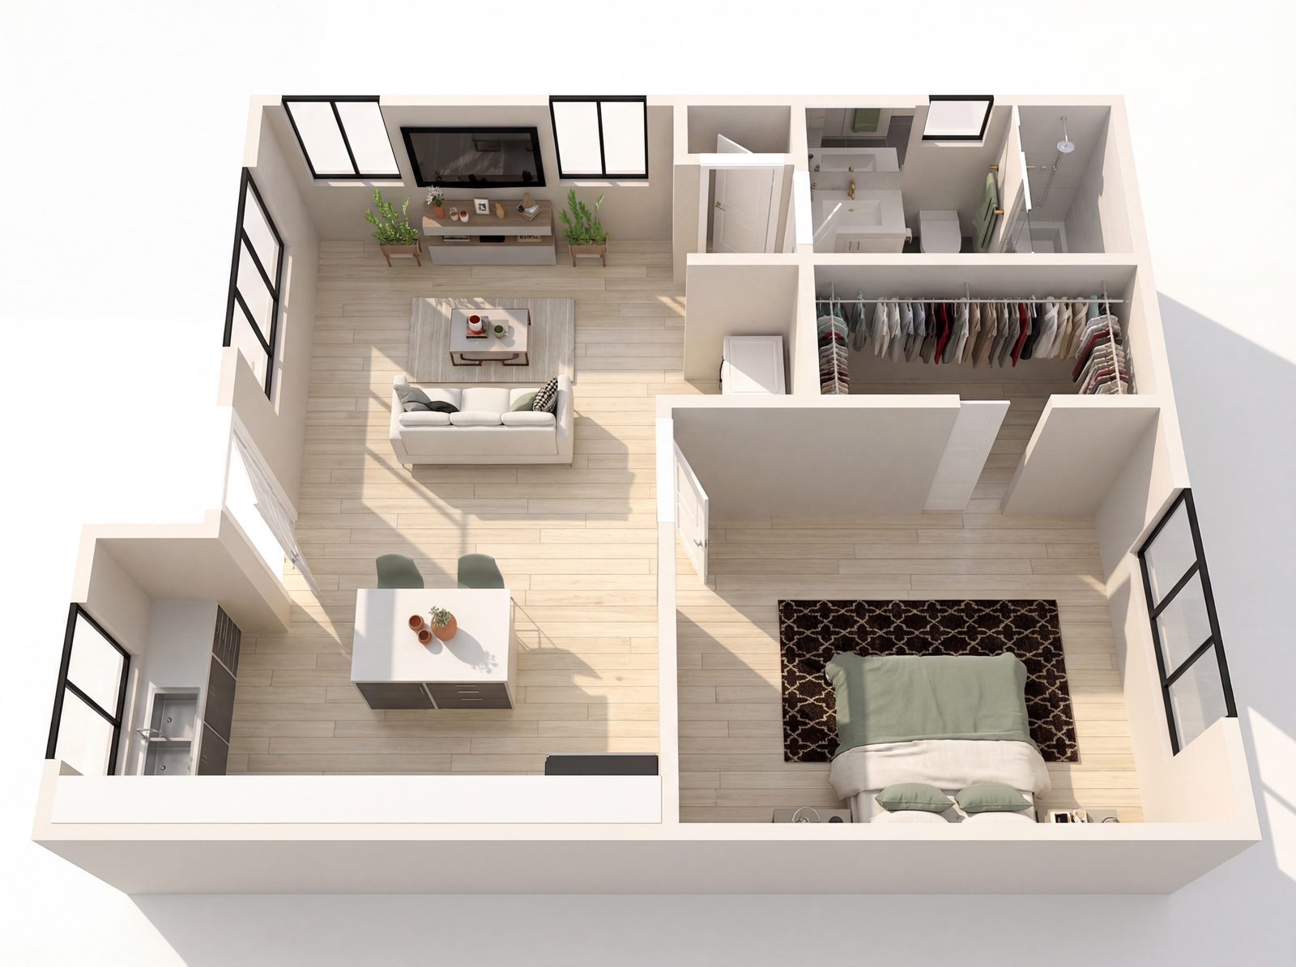
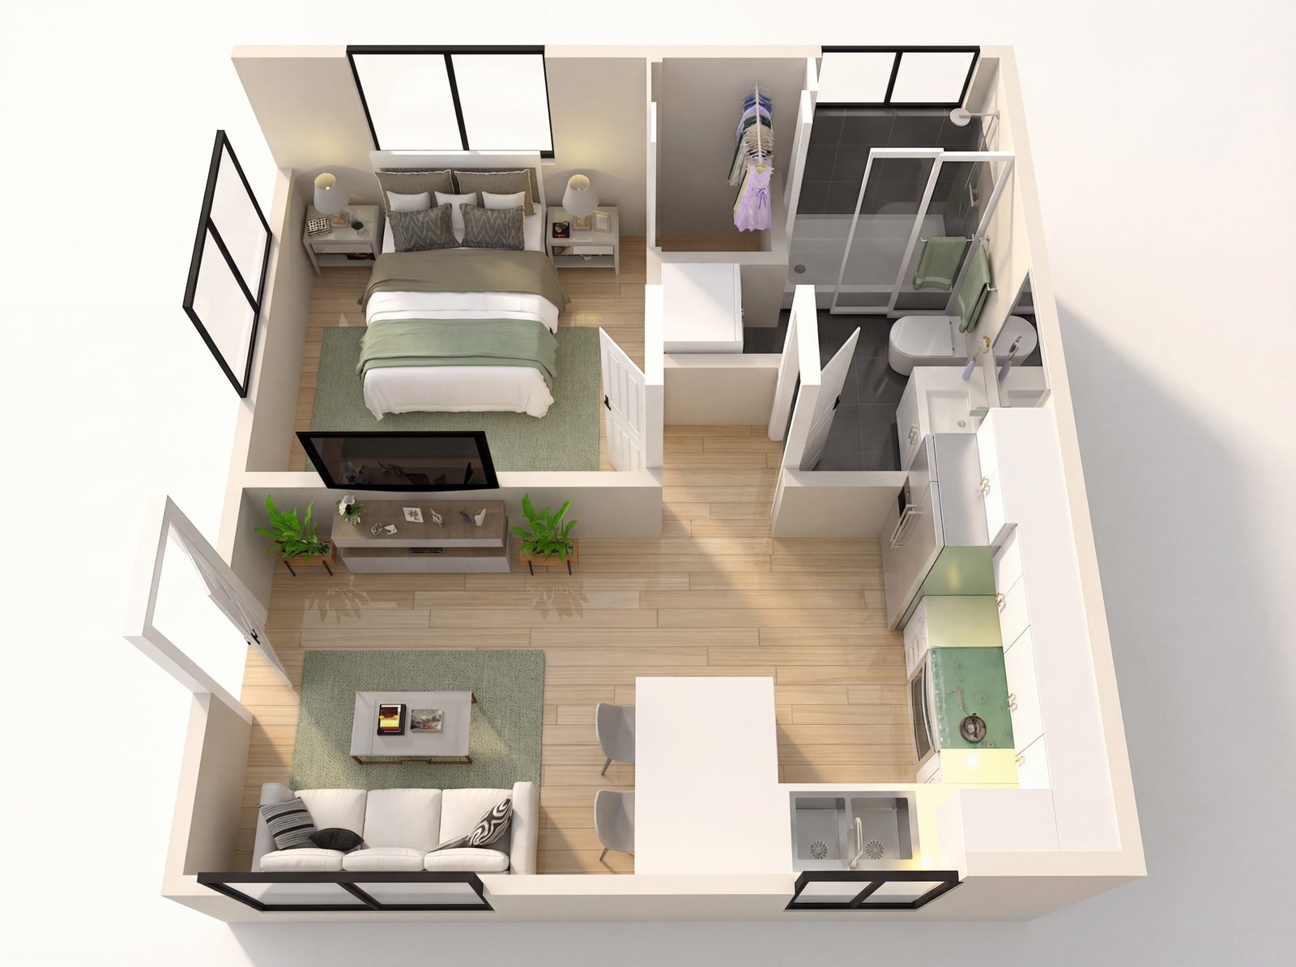
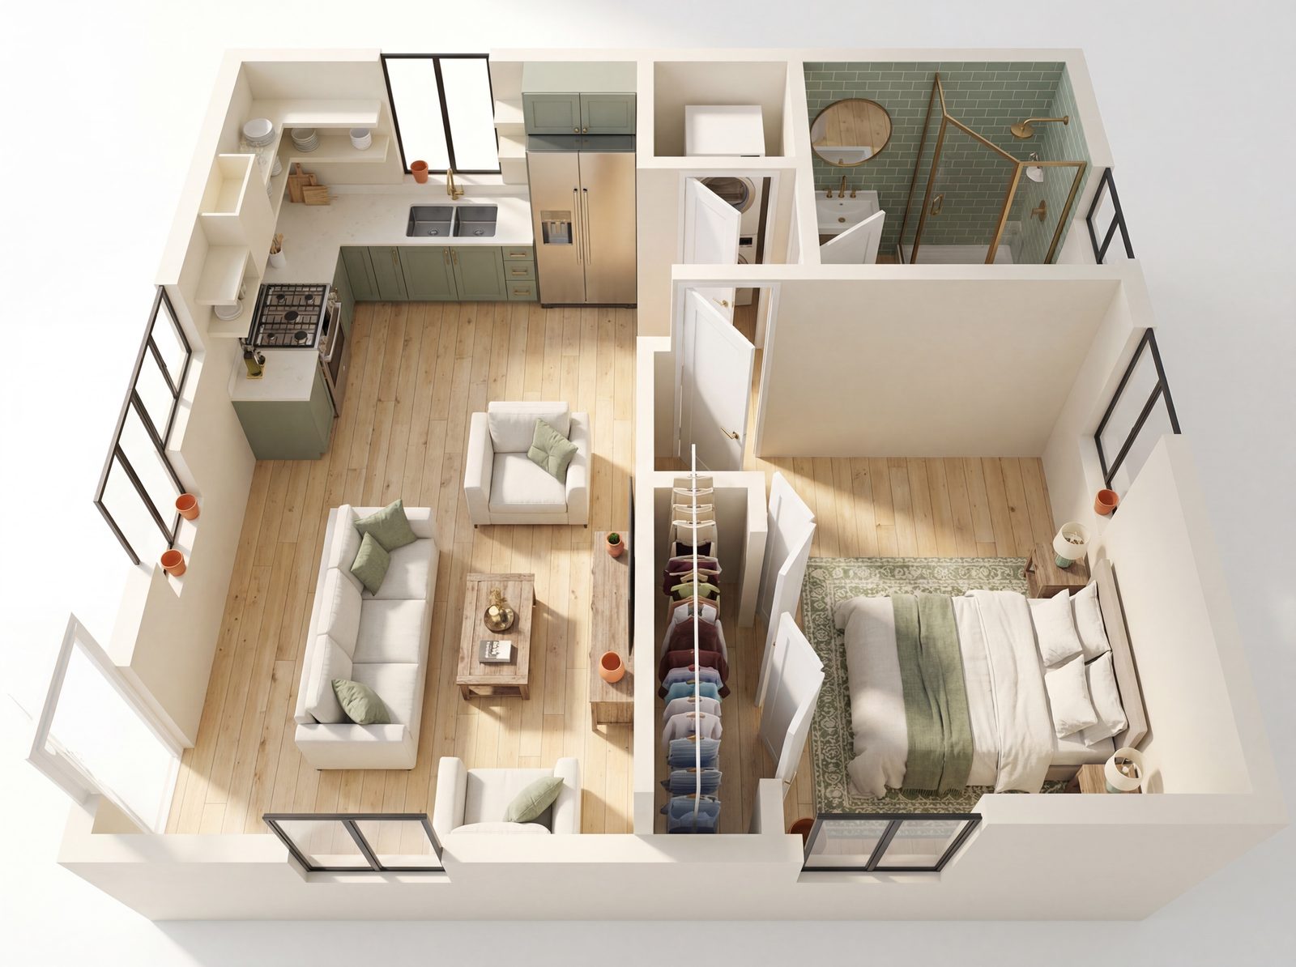
Open Studio 1
Studio 350-400 sqft 400-600 sqft Attached ADUs Detached ADUs Garage Conversions Internal ADUs
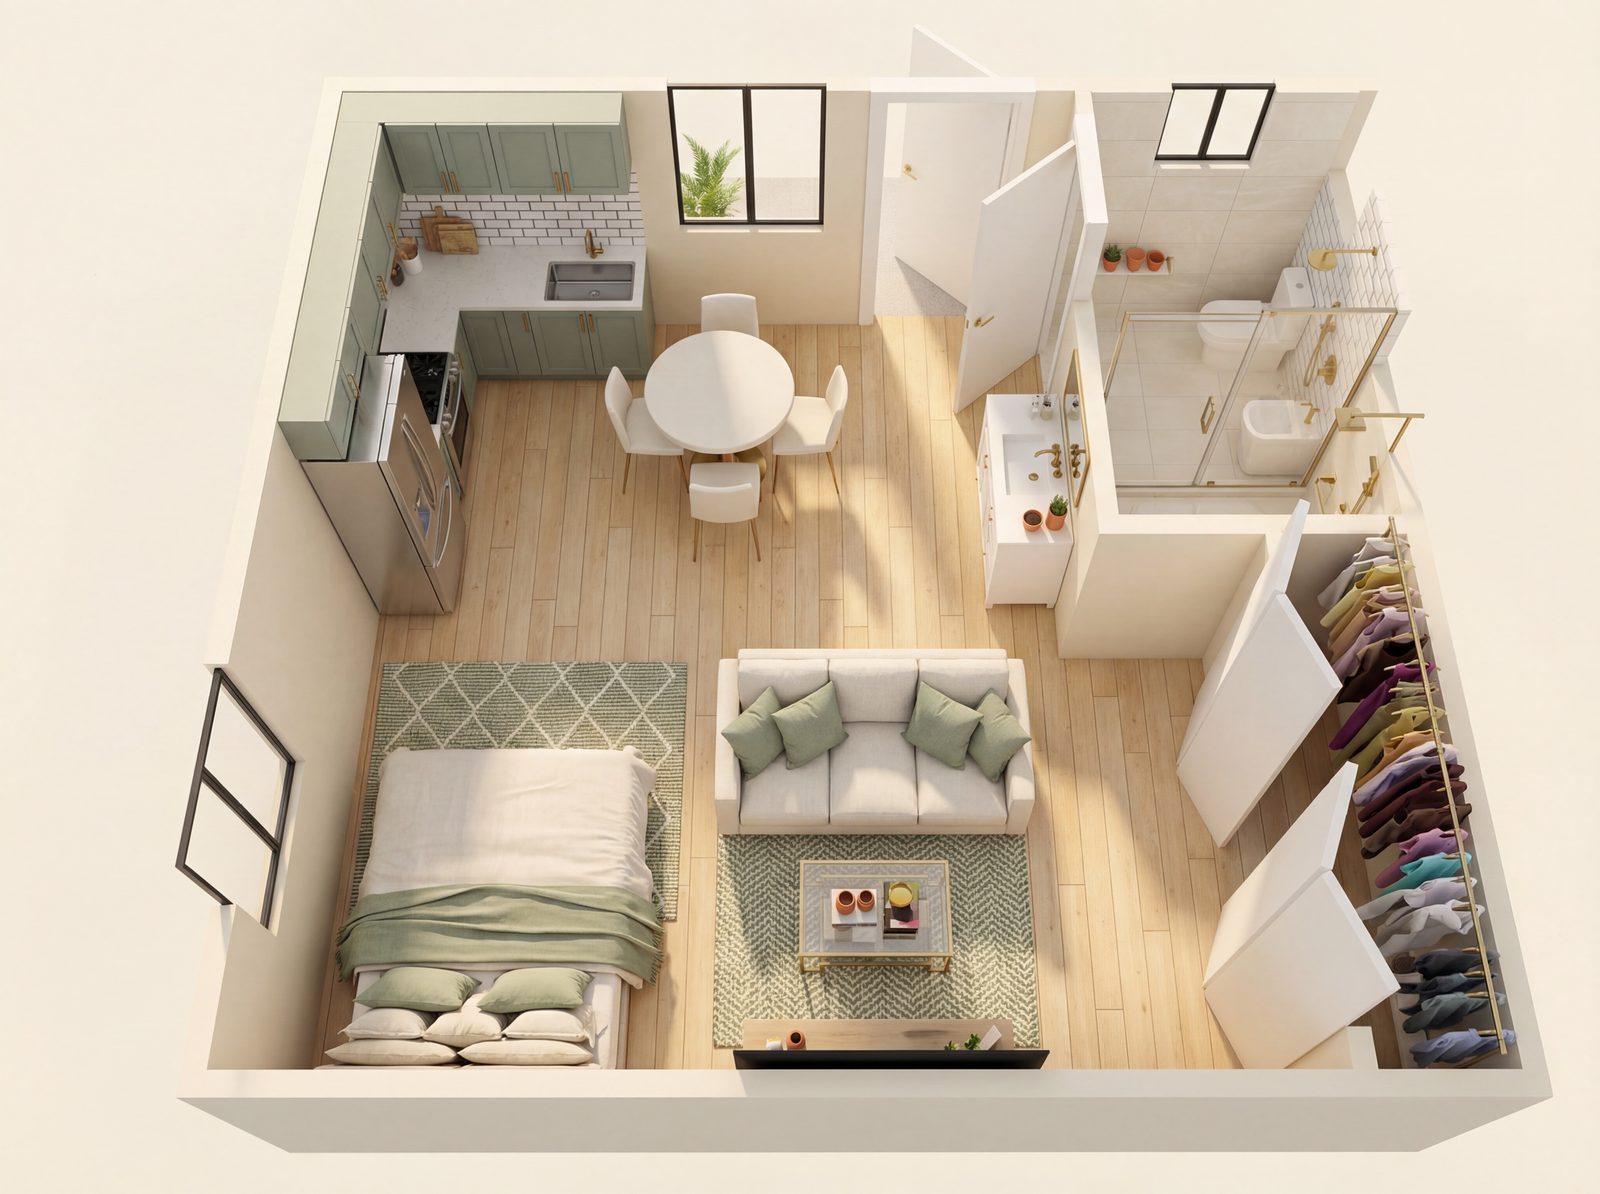
We’ve organized clearly defined living, sleeping, cooking zones so the space actually breathes. The substantial closet ensures the main room stays an uncluttered sanctuary for your guest or a long-term tenant.
Bedrooms
Studio
Size
350-400 sqft · 400-600 sqft
Compatible with
Attached ADUs, Detached ADUs, Garage Conversions, Internal ADUs