ADU Floor Plan
1 Bedroom – 3
1 Bedroom 400-600 sqft Attached ADUs Detached ADUs Garage Conversions Internal ADUs Multi-Family ADUs
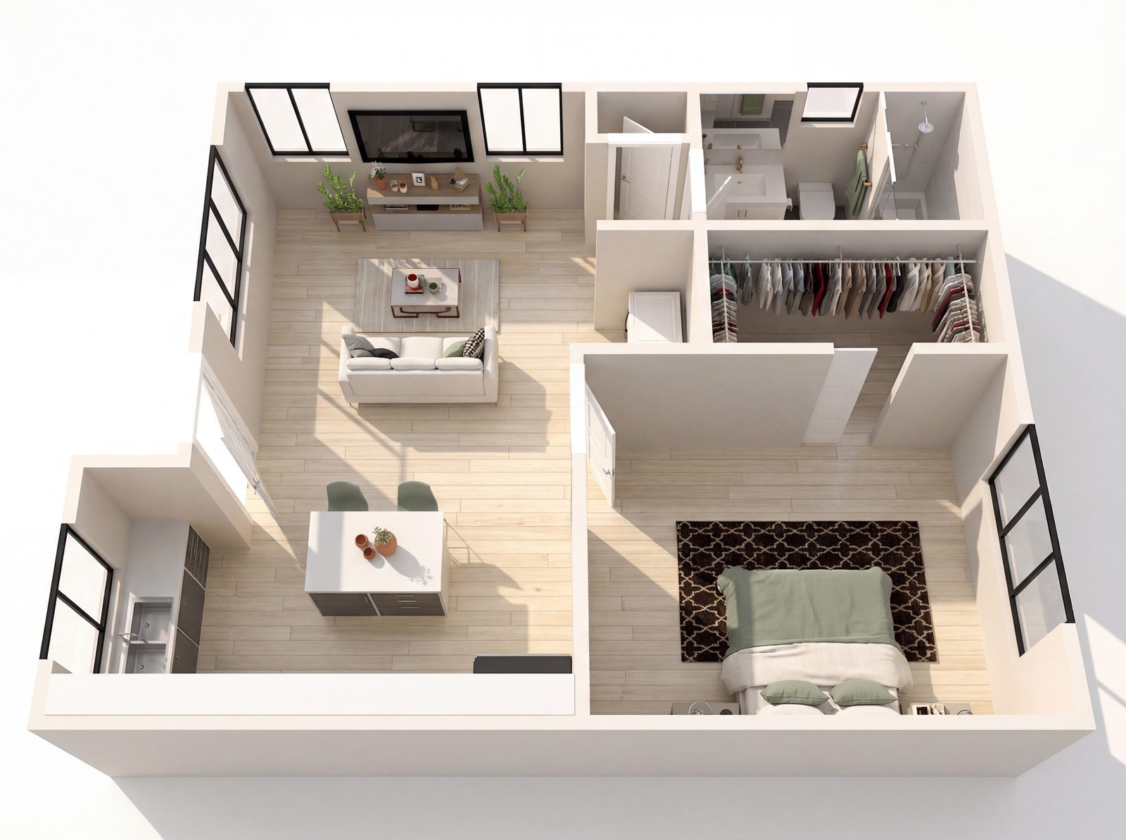
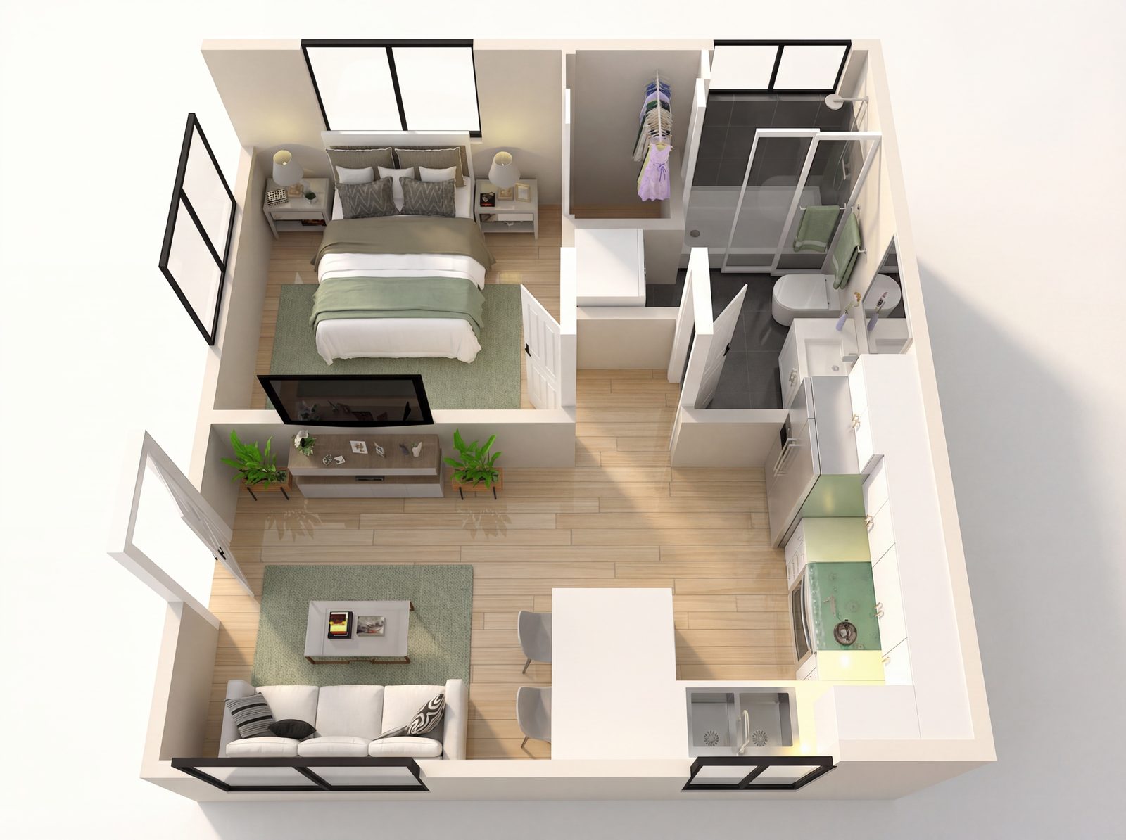
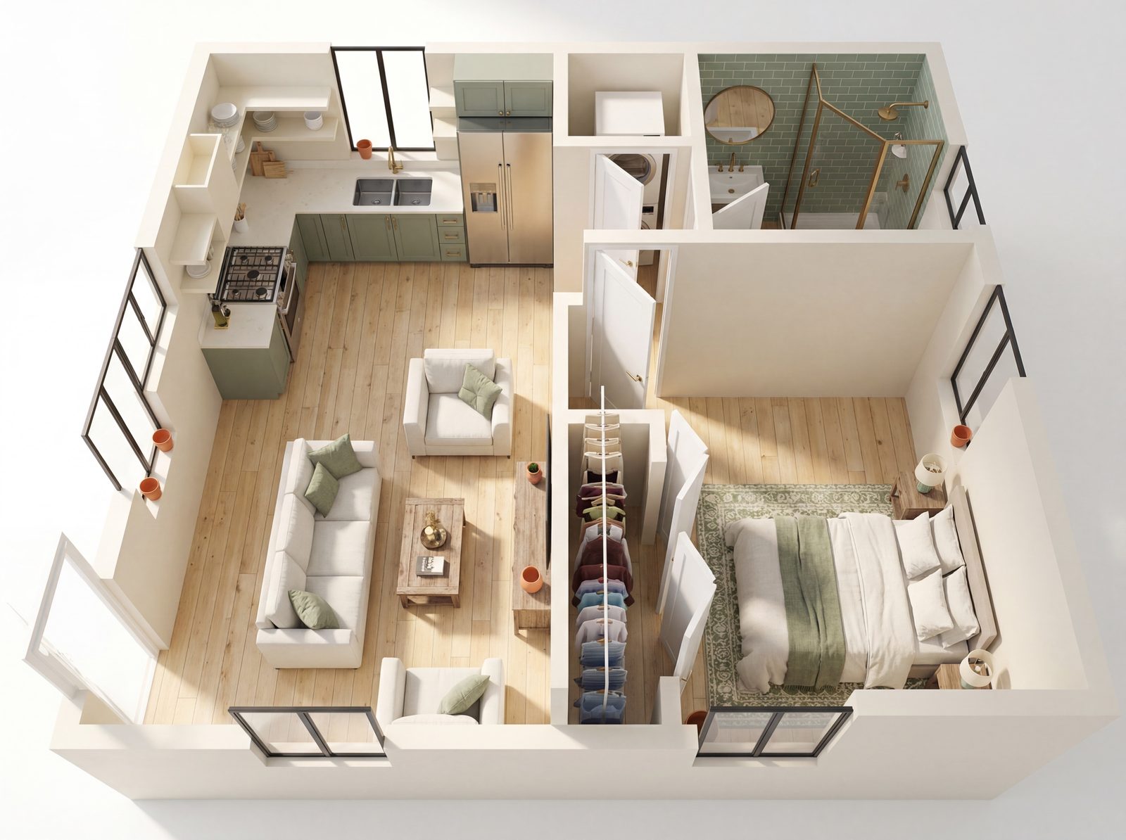
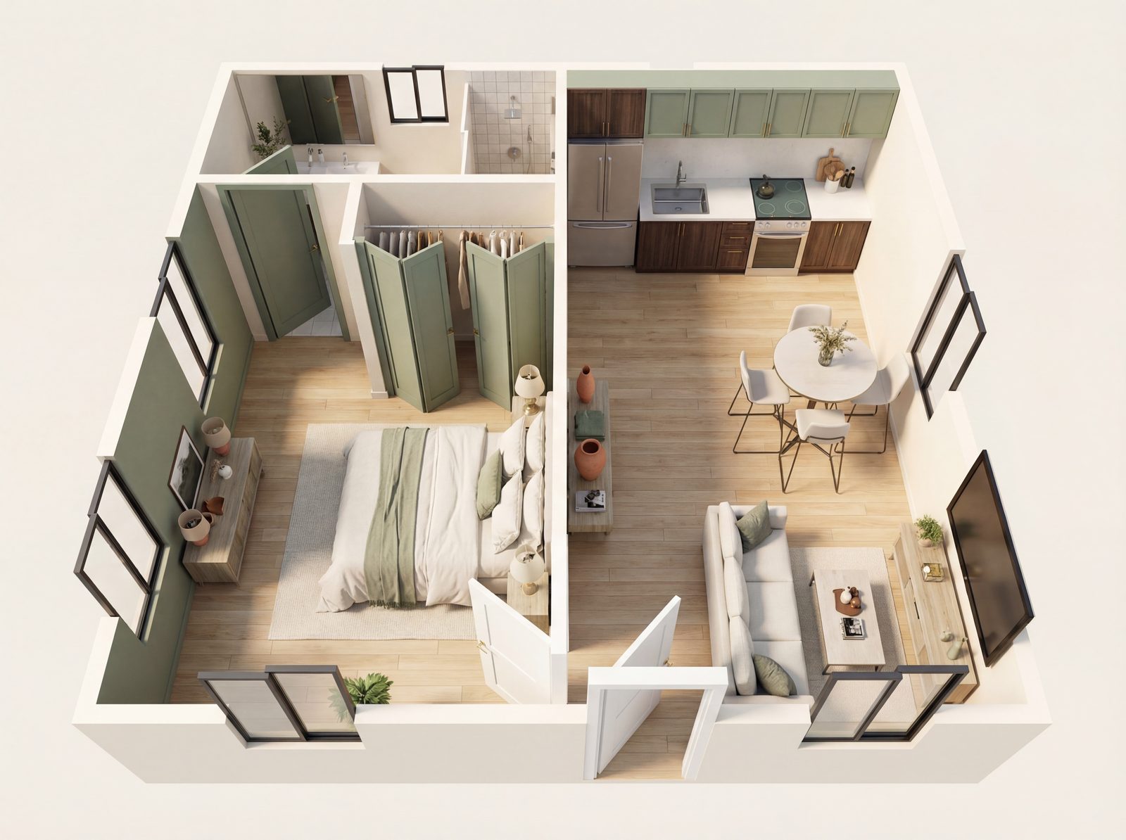
This plan masterfully balances open living space with a private retreat, featuring a substantial walkthrough closet area rarely found in this tight square footage.
Bedrooms
1 Bedroom
Size
400-600 sqft
Compatible with
Attached ADUs, Detached ADUs, Garage Conversions, Internal ADUs, Multi-Family ADUs
Free download
Get this floor plan as a PDF
A one-page PDF of this plan to save, print or share with family. Tell us where the property is and we can let you know if the plan fits your lot.
- ✓ The 3D layout, size and bedroom count
- ✓ Every plan can be adjusted to your lot
- ✓ No obligation