Project
Modern ADU in El Segundo
📍 El Segundo, CA

About this project
This detached ADU in El Segundo sits in the backyard behind a two-story main house, across the lawn from a pool that was still under construction when these photos were taken. The ADU's corner opens up with sliding glass walls on two sides, and a steel pergola extends from the roof over a concrete patio.
Inside, the floors are concrete and the walls are white, with black door frames and black paneled doors. The kitchen runs along one wall with teal shaker cabinets, a gas range and stainless appliances, leaving the rest of the room for a long dining table next to the glass. The bedrooms have long horizontal windows set high on the wall. One bathroom is tiled floor to ceiling in a white and blue patterned tile, with brass fixtures, an arched brass mirror and a blue vanity.
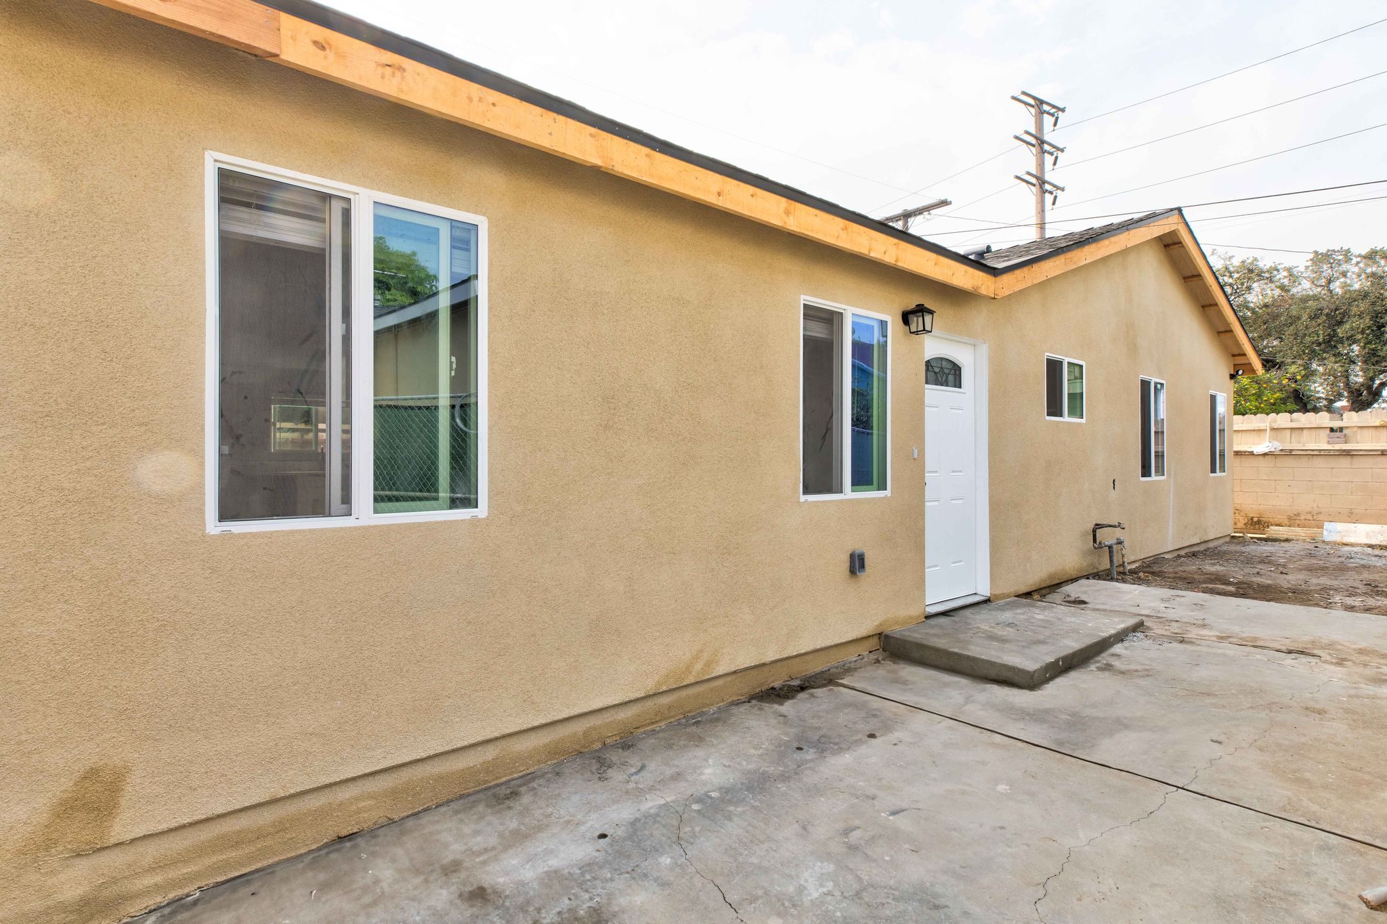
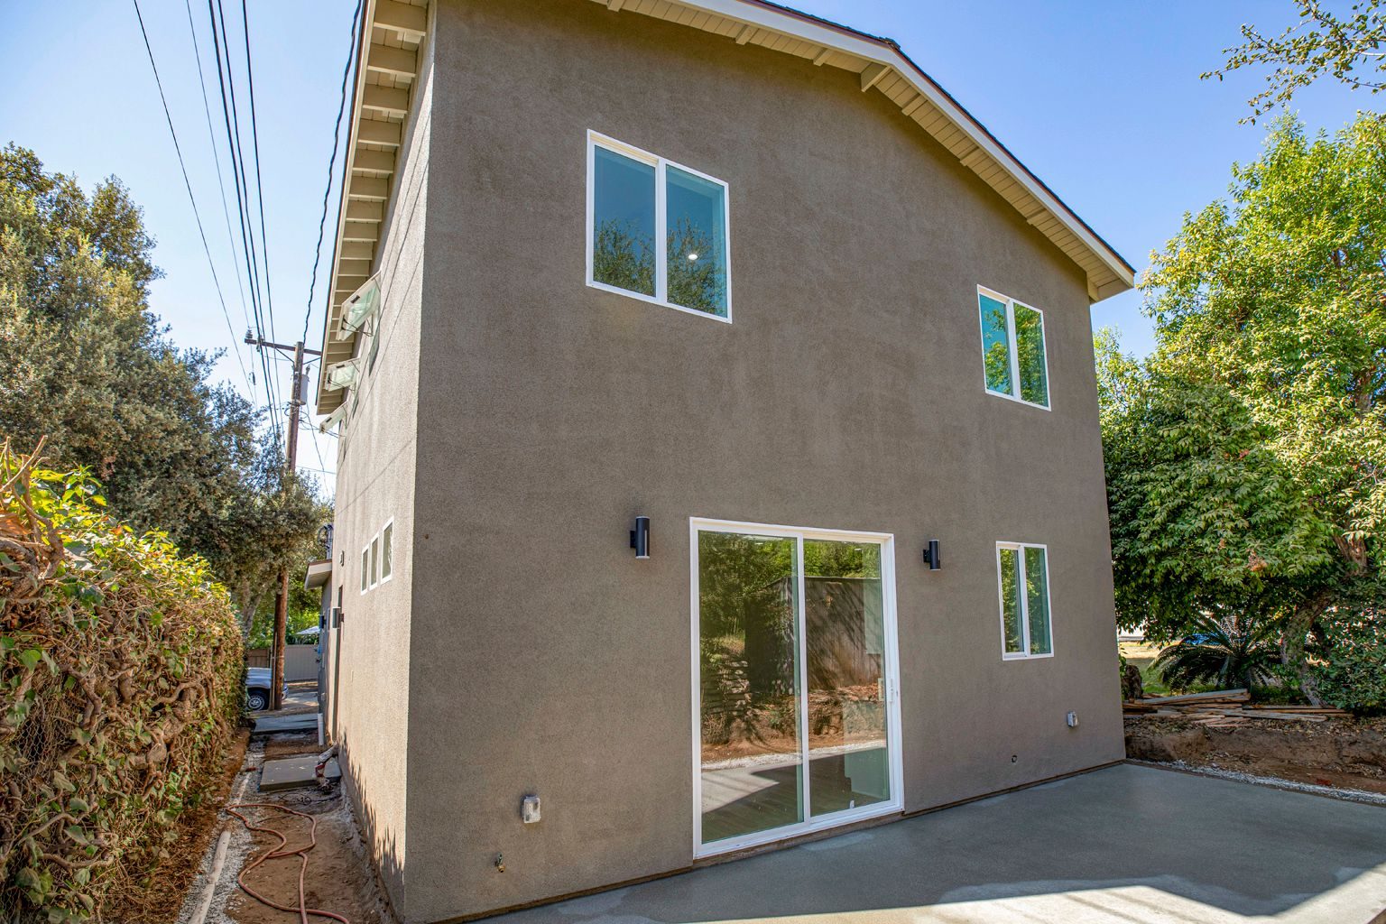
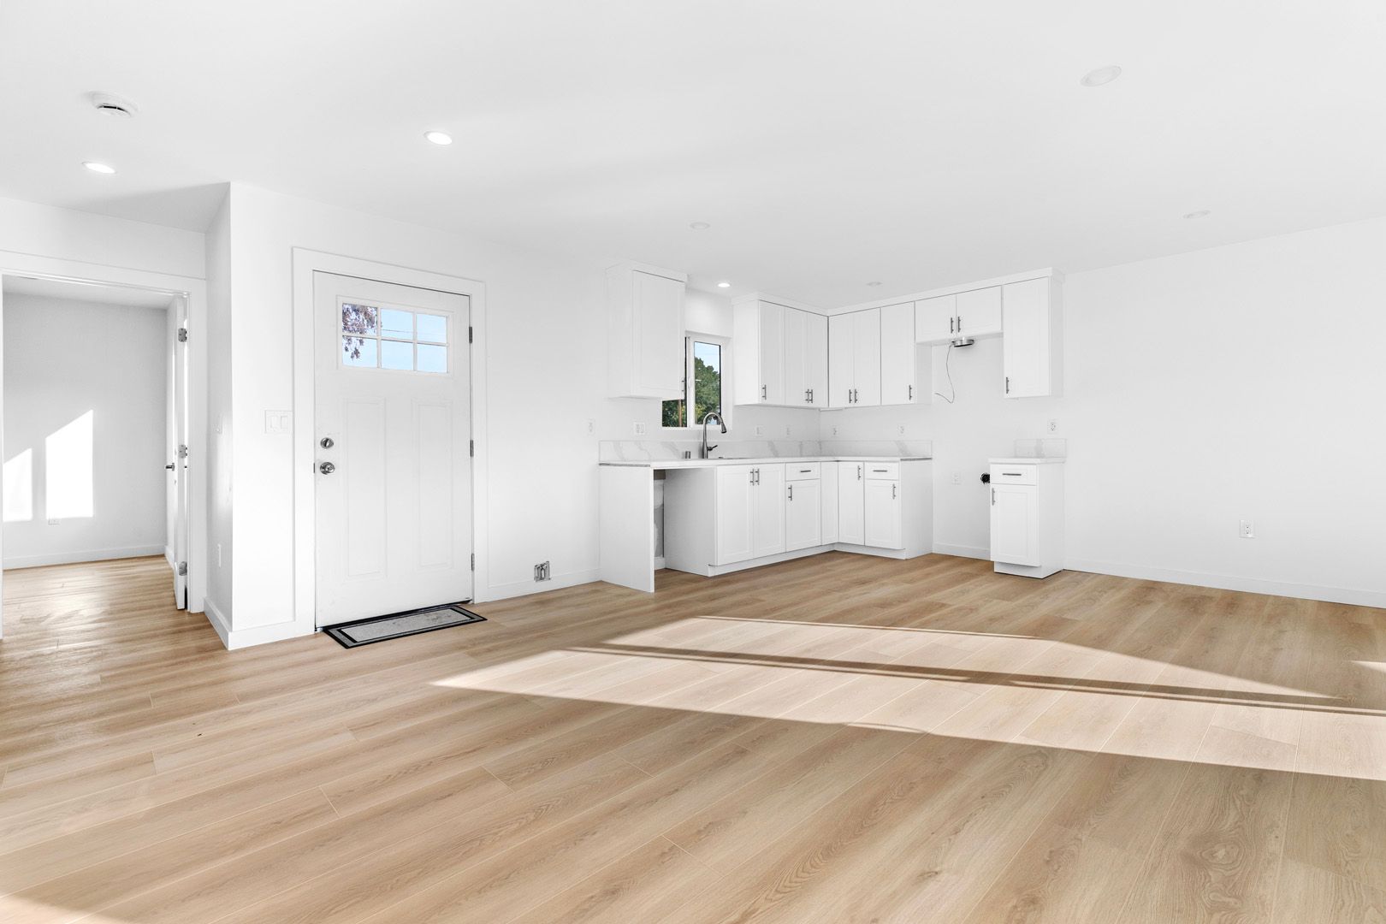
The gallery below also includes photos of the main house and the yard around this backyard ADU.
Walkthrough
Gallery
76 photos