ADU Resource Center

Project

Mid-Century Two-Story ADU in Highland Park, CA

📍 Highland Park, CA
Mid-Century Two-Story ADU in Highland Park, CA

About this project

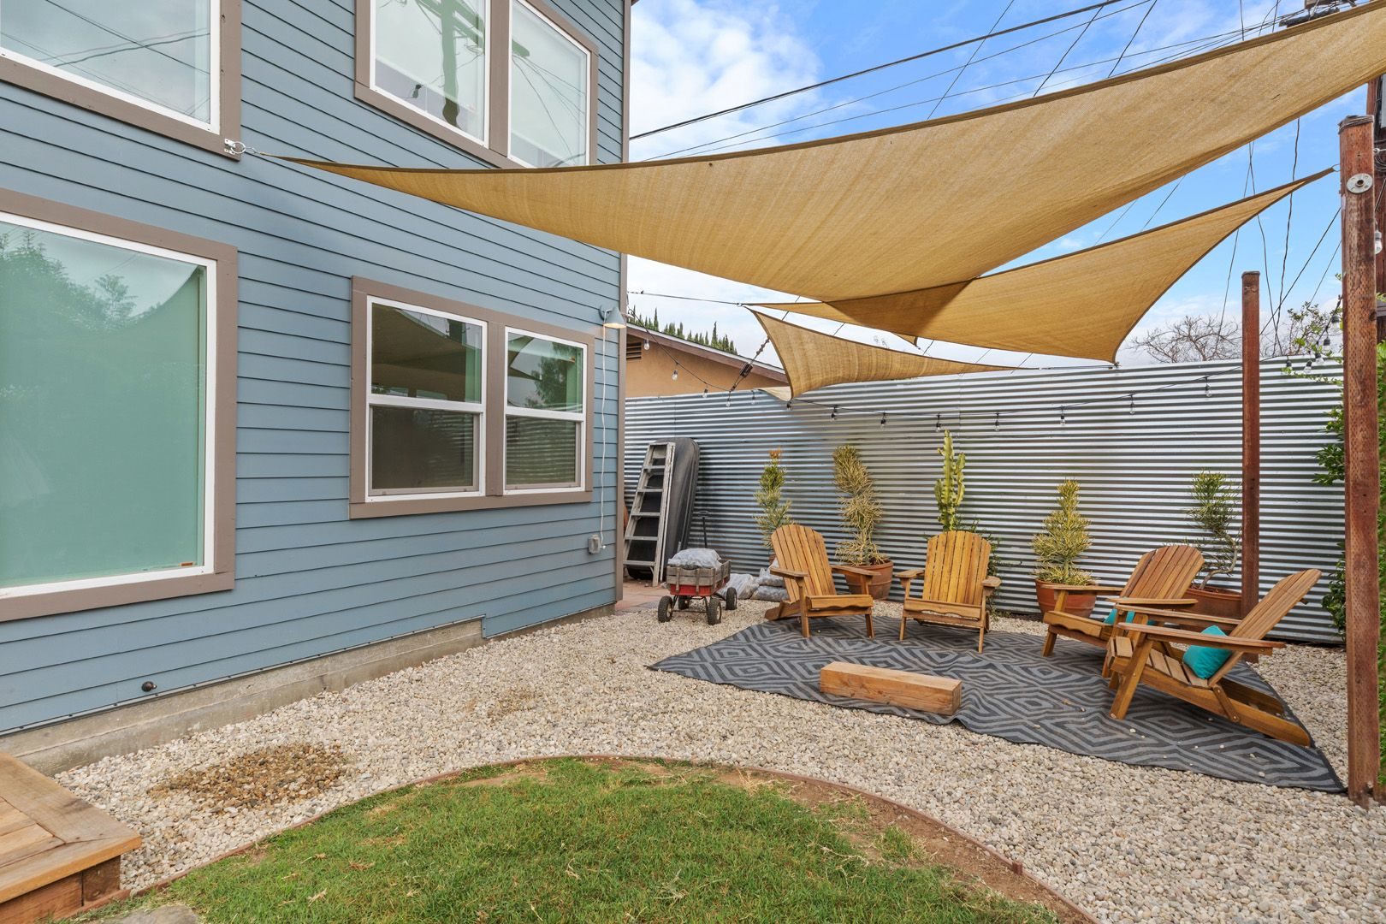
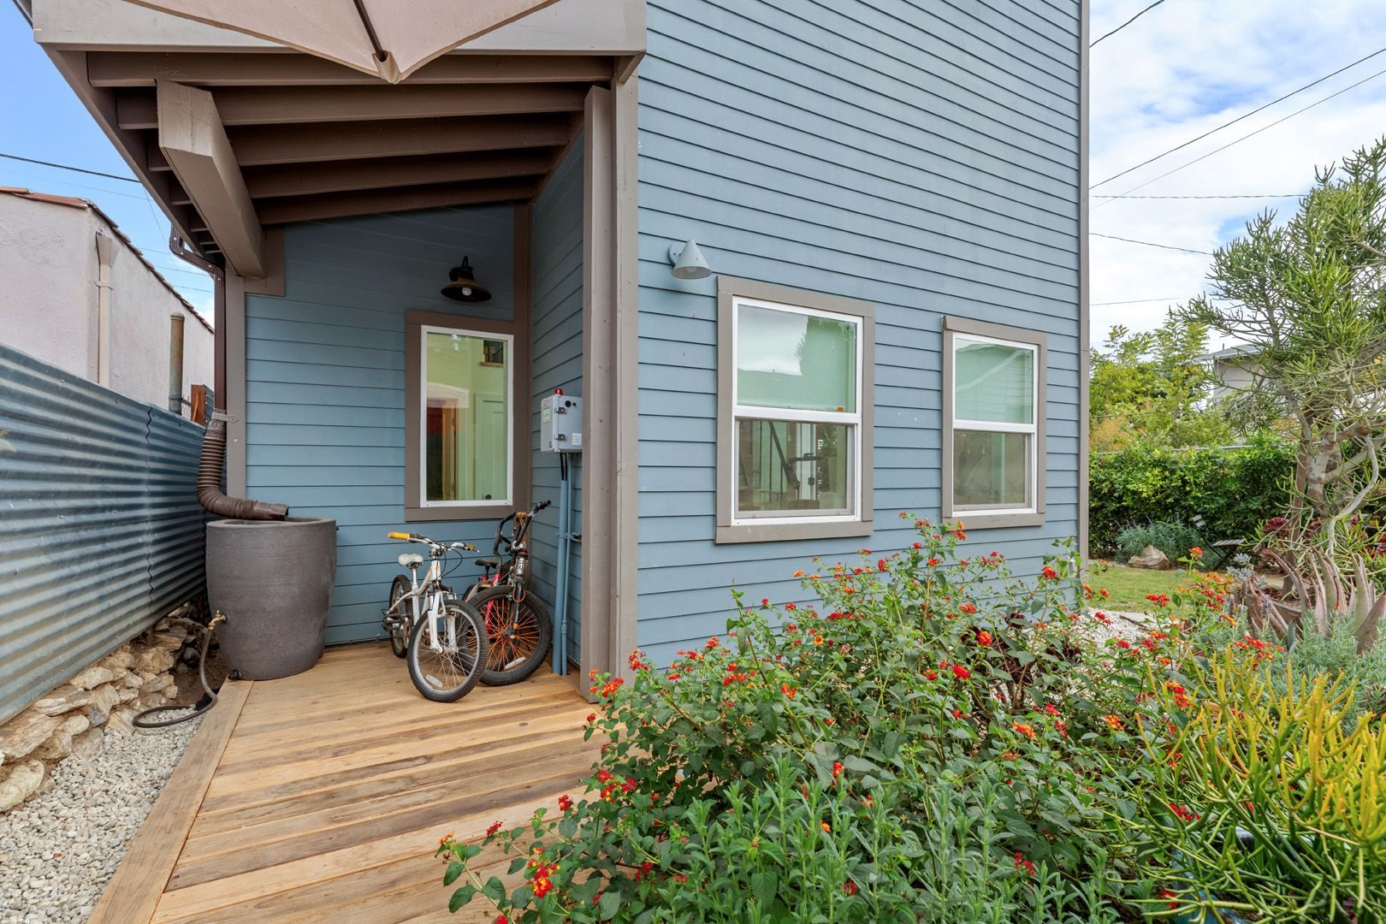
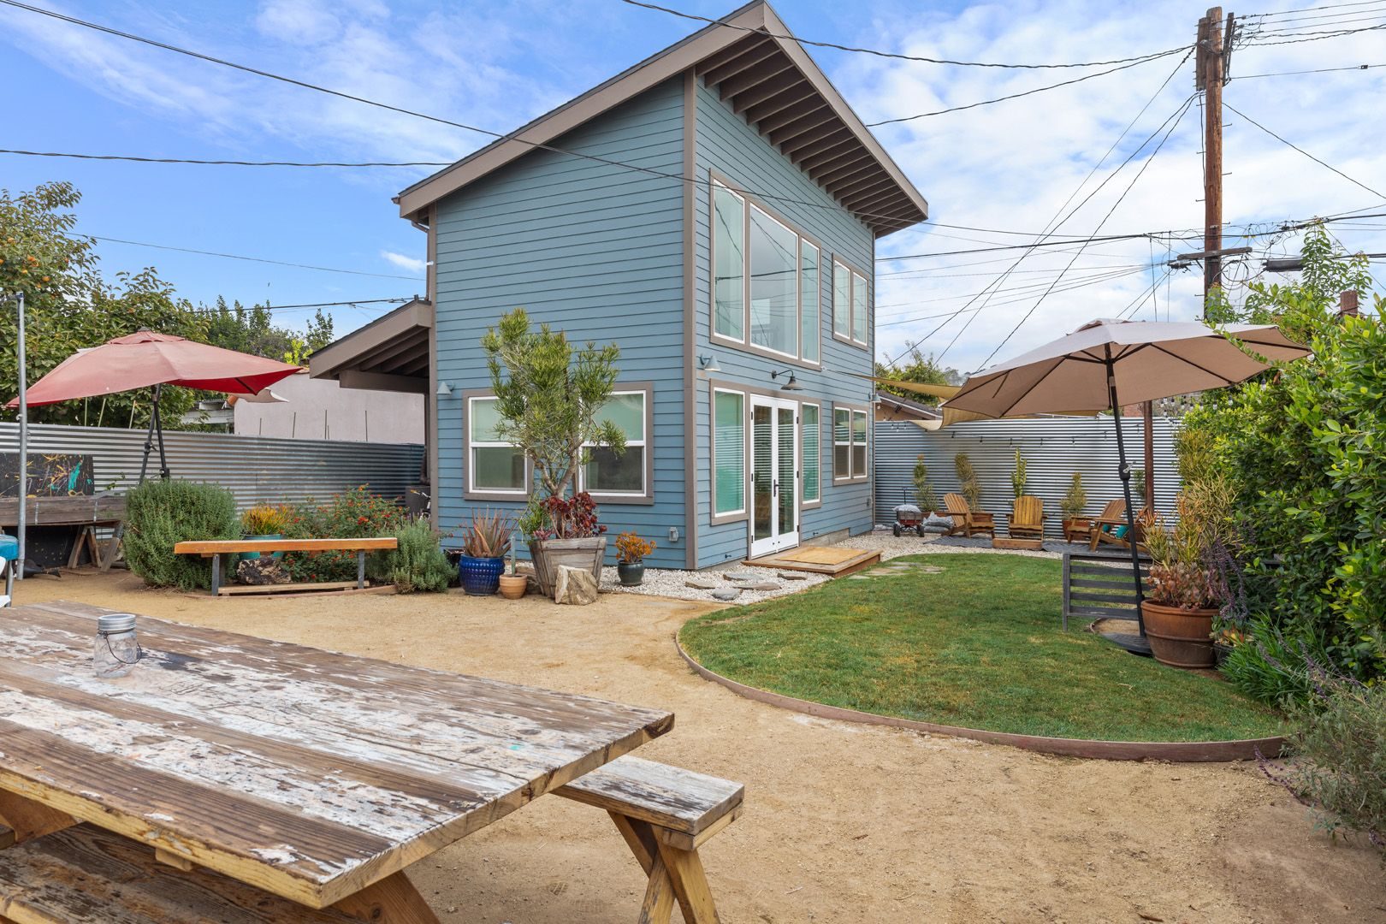
This two-story ADU in Highland Park has a shed roof and blue horizontal siding, with tall windows and French doors facing a lawn and gravel garden. A covered entry on the side has a small wood deck.

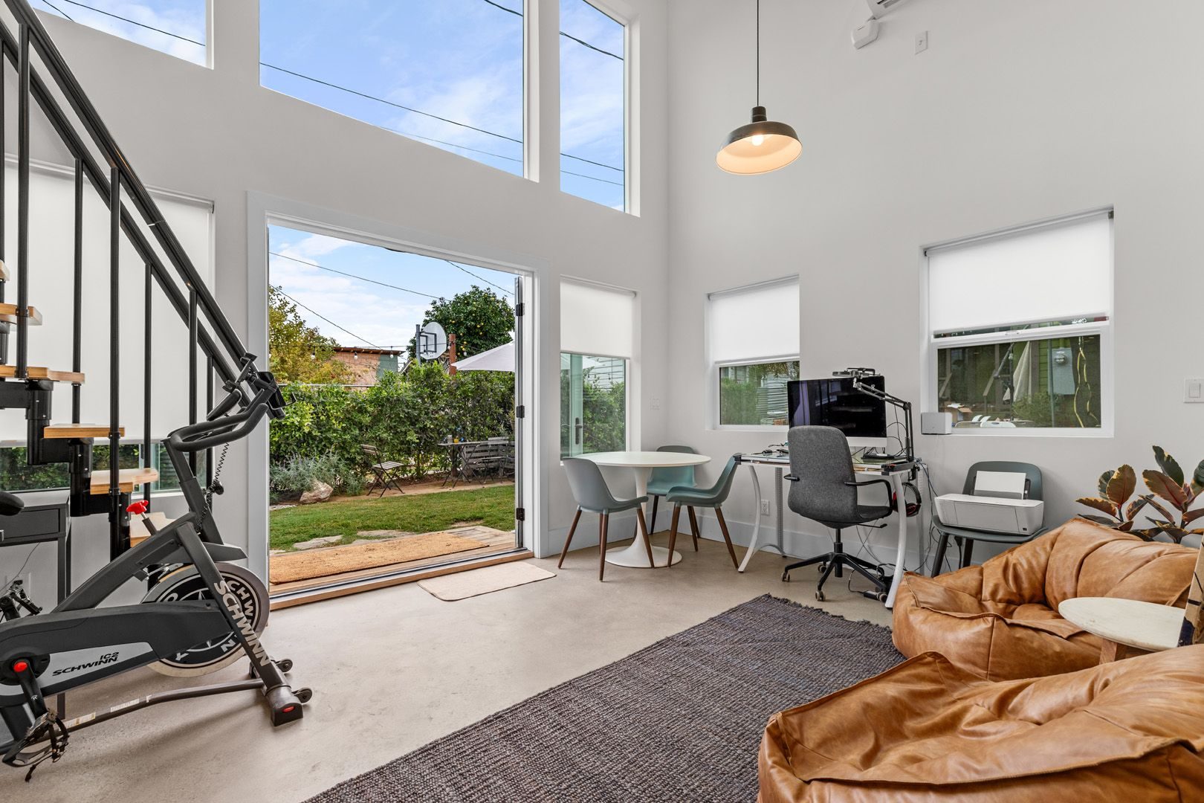
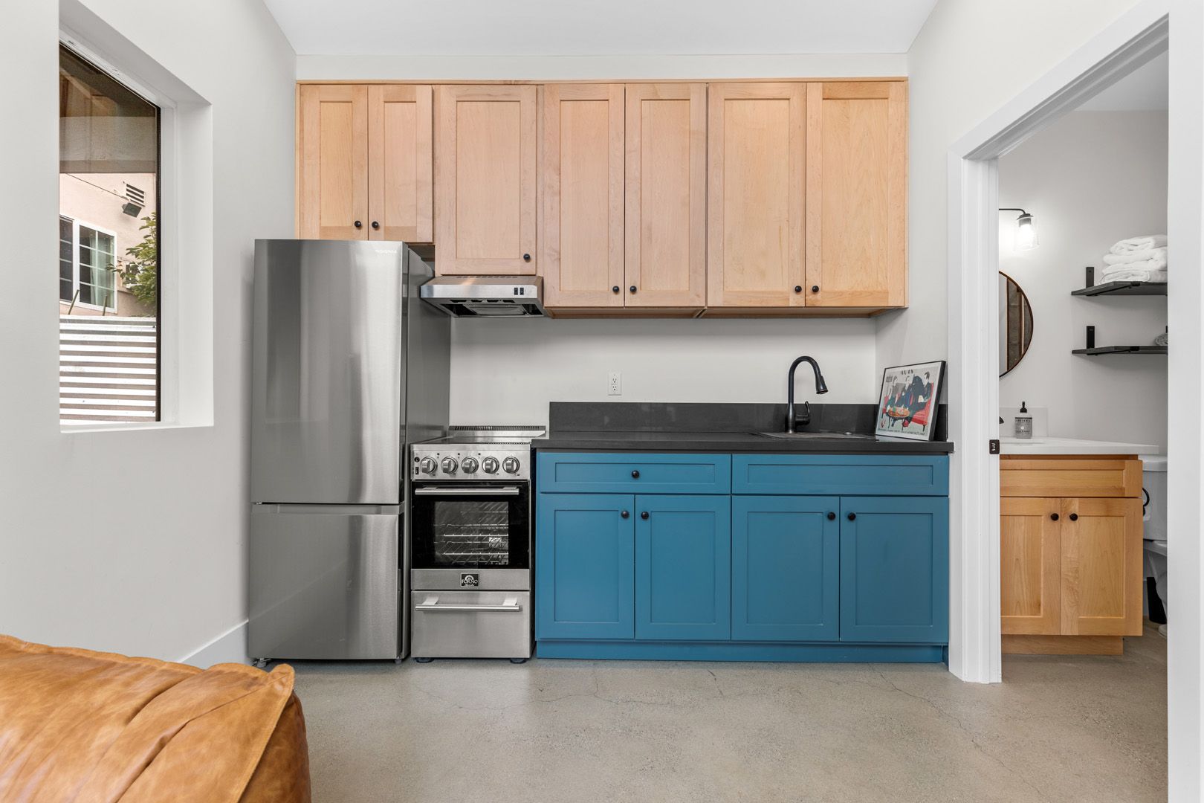
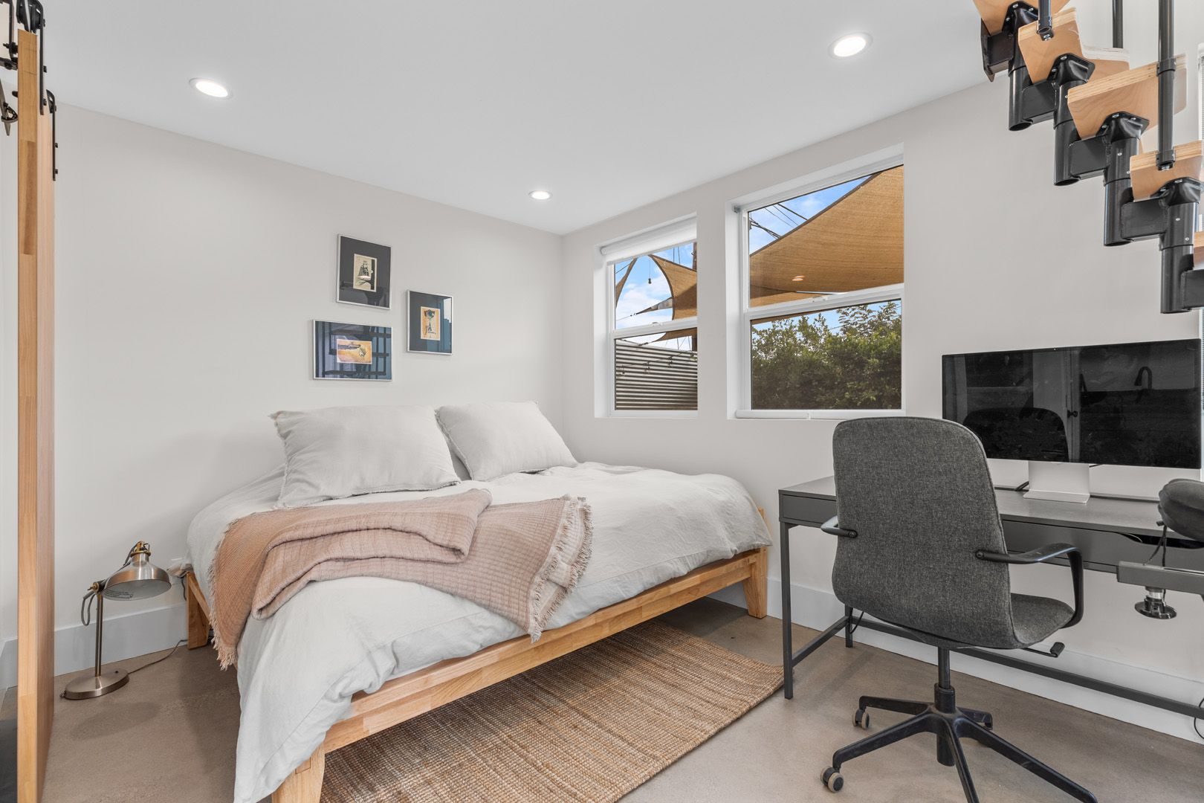
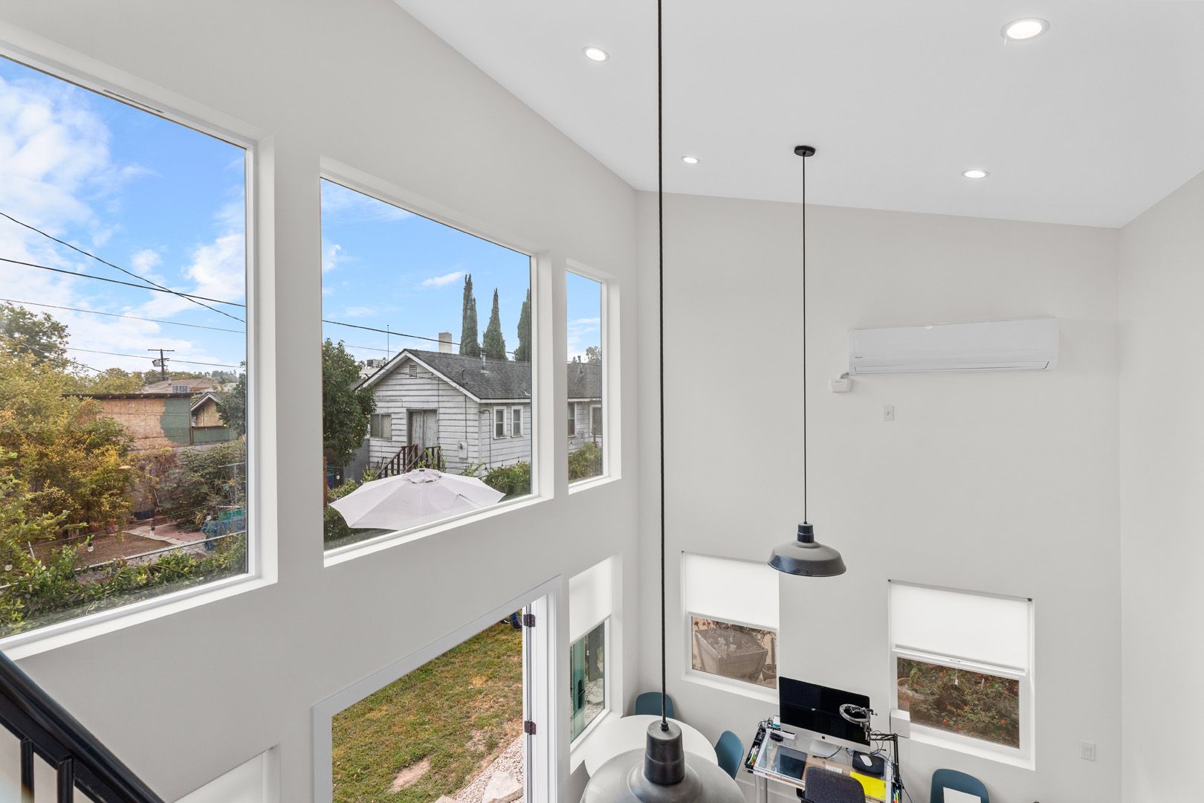
Downstairs, the floors are concrete and the main room goes up two stories. A floating wood staircase with a black metal rail climbs to a loft. The kitchen runs along one wall with teal lower cabinets, light wood uppers and stainless appliances. The bedroom sits under the loft behind a pair of wood barn doors, and the bathroom has a light wood vanity and a shower in blue vertical tile.

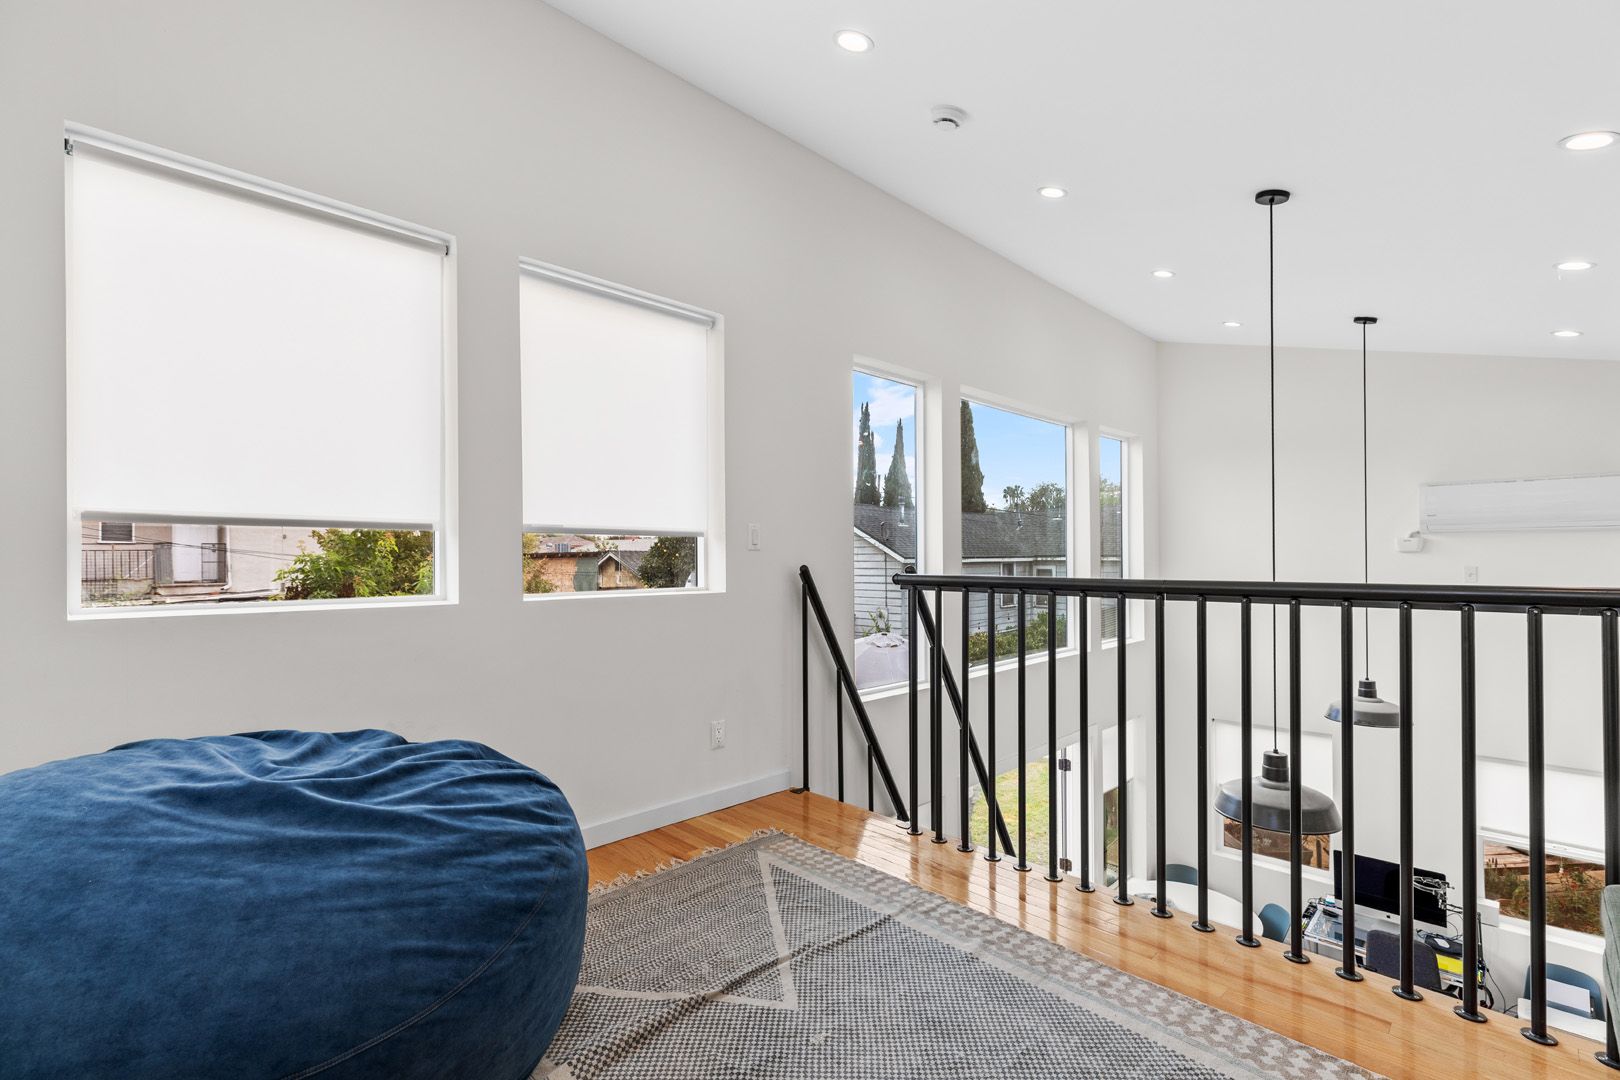
The loft has wood floors, a mini-split and windows on two sides, and its railing looks down over the living area. In the photos it's set up as a lounge with a sofa and a big bean bag. The photo gallery below shows how the two levels connect.

Walkthrough

Gallery

18 photos

Mid-Century Two-Story ADU in Highland Park, CA photo 2
Mid-Century Two-Story ADU in Highland Park, CA photo 3
Mid-Century Two-Story ADU in Highland Park, CA photo 4
Mid-Century Two-Story ADU in Highland Park, CA photo 5
Mid-Century Two-Story ADU in Highland Park, CA photo 6
Mid-Century Two-Story ADU in Highland Park, CA photo 7
Mid-Century Two-Story ADU in Highland Park, CA photo 8
Mid-Century Two-Story ADU in Highland Park, CA photo 9
Mid-Century Two-Story ADU in Highland Park, CA photo 10
Mid-Century Two-Story ADU in Highland Park, CA photo 11
Mid-Century Two-Story ADU in Highland Park, CA photo 12
Mid-Century Two-Story ADU in Highland Park, CA photo 13
Mid-Century Two-Story ADU in Highland Park, CA photo 14
Mid-Century Two-Story ADU in Highland Park, CA photo 15
Mid-Century Two-Story ADU in Highland Park, CA photo 16
Mid-Century Two-Story ADU in Highland Park, CA photo 17
Mid-Century Two-Story ADU in Highland Park, CA photo 18

More projects