Project
Two-Story Modern ADU in Los Angeles, CA
📍 Los Angeles, CA

About this project
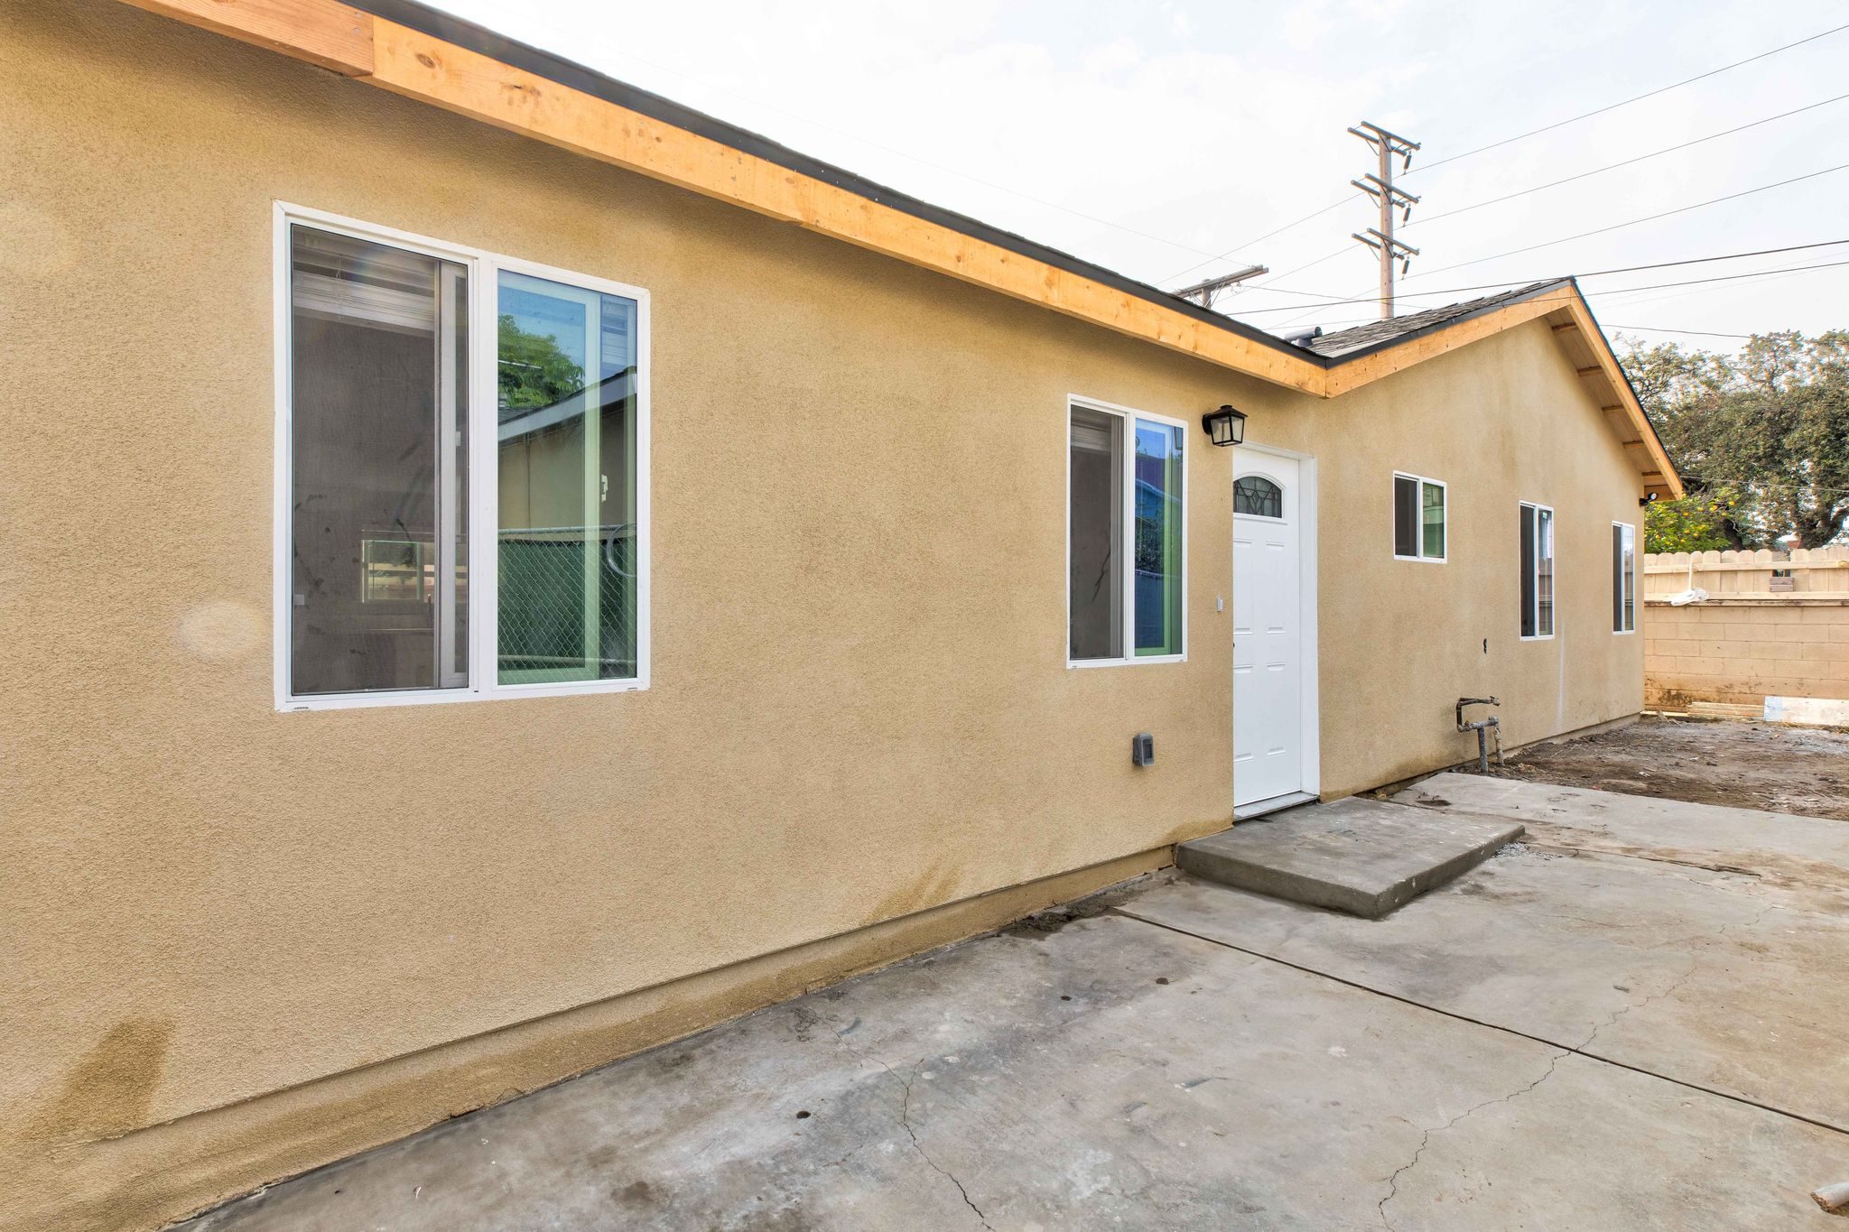
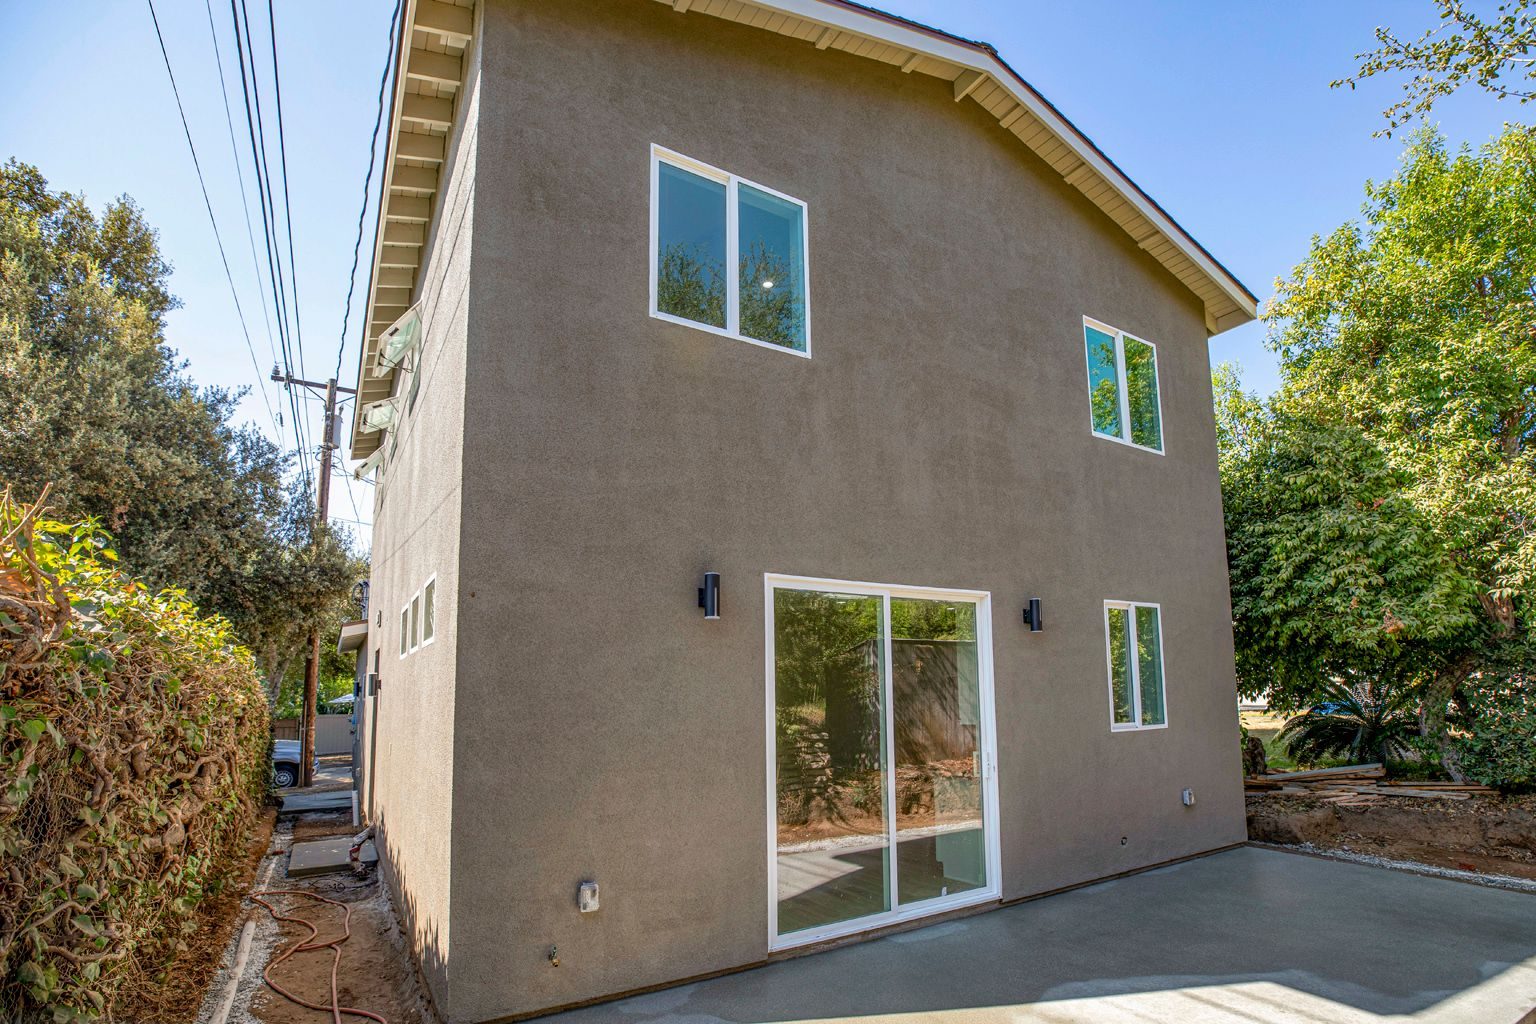
This backyard ADU in Los Angeles sits at the back of the lot next to the garage, with white stucco, black-framed windows, a black front door with a decorative glass panel, and French doors that open onto the lawn. Bird of paradise plants line the front wall. We held an open house here when the unit was done.
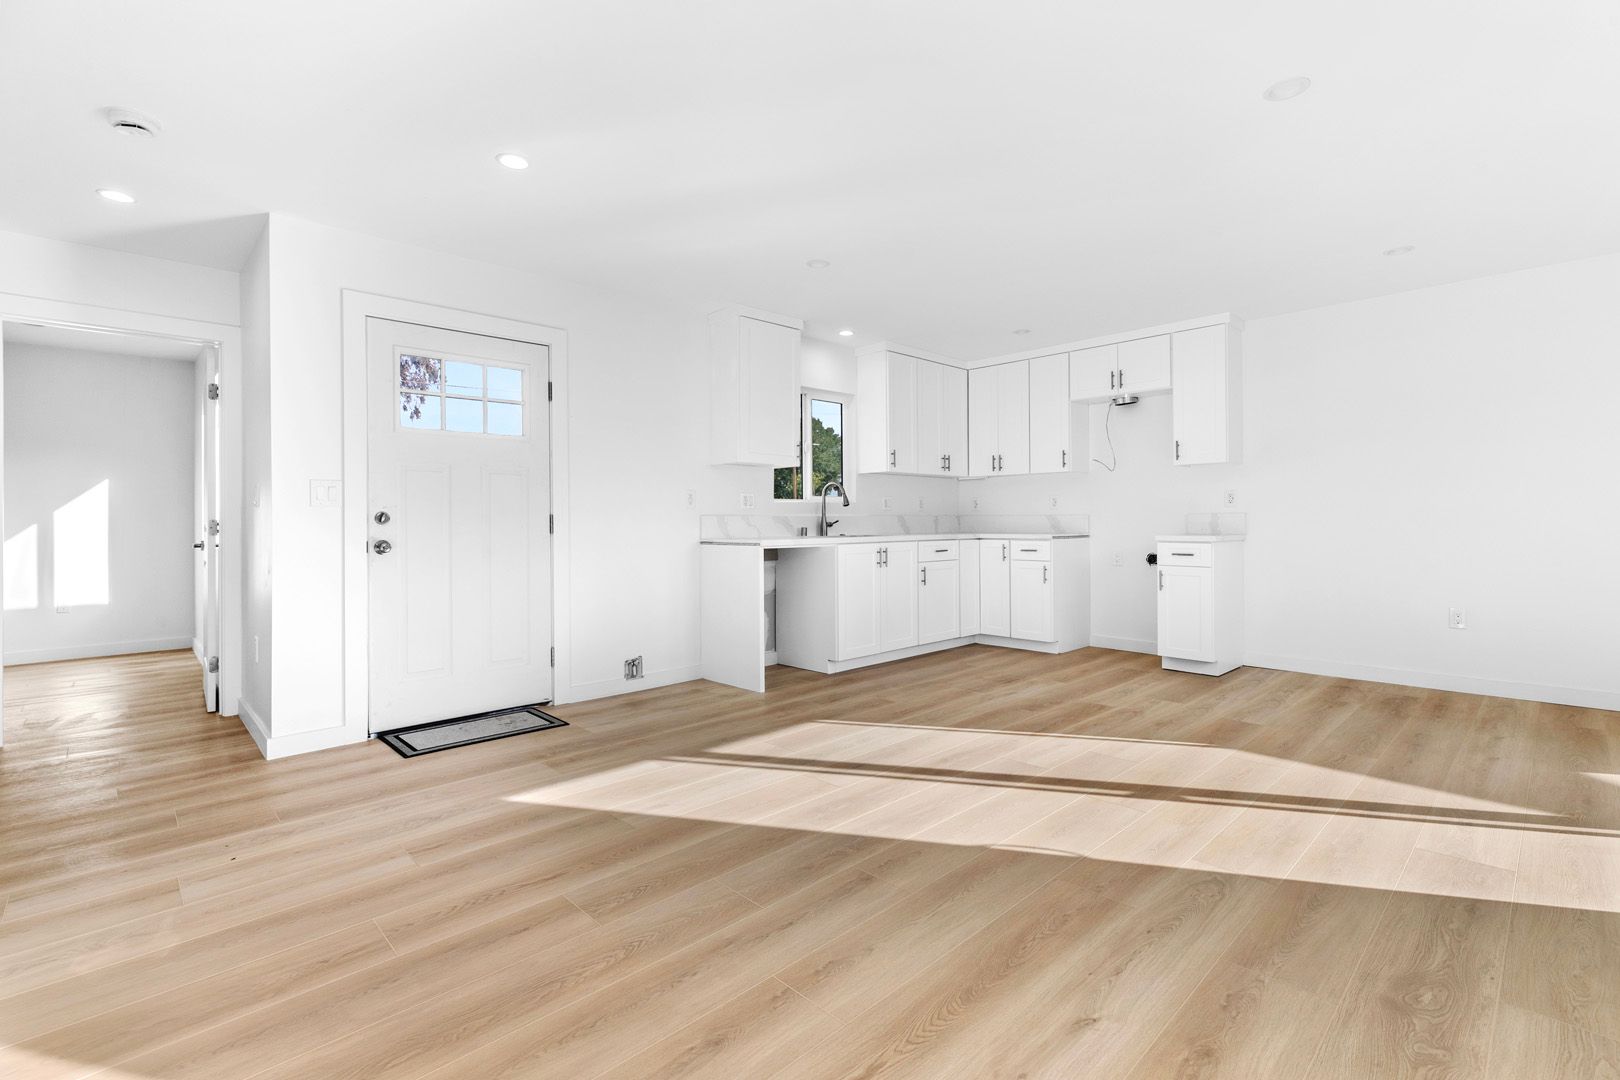
The living room has a full wall of black vertical slats, and the kitchen opens off it. The kitchen has white shaker cabinets, black subway tile running up the wall, stainless appliances including a gas range, and an island with a dark base and a white stone top under glass pendant lights. Floors are a wood-look plank, and each room has a mini-split. The bedrooms have ceiling fans and sliding closet doors painted a soft sage. One bathroom has white textured wall tile and a pebble shower floor, and another is done in marble-look tile, both with dark vanities.
If you are weighing ADU design in Los Angeles and want to see how dark accents look against white walls, the photo gallery below has the full set.
Walkthrough
Customer testimonial
Hear from the homeowner
Gallery
27 photos