Project
Skylight Modern ADU in Los Angeles, CA
📍 Los Angeles, CA

About this project
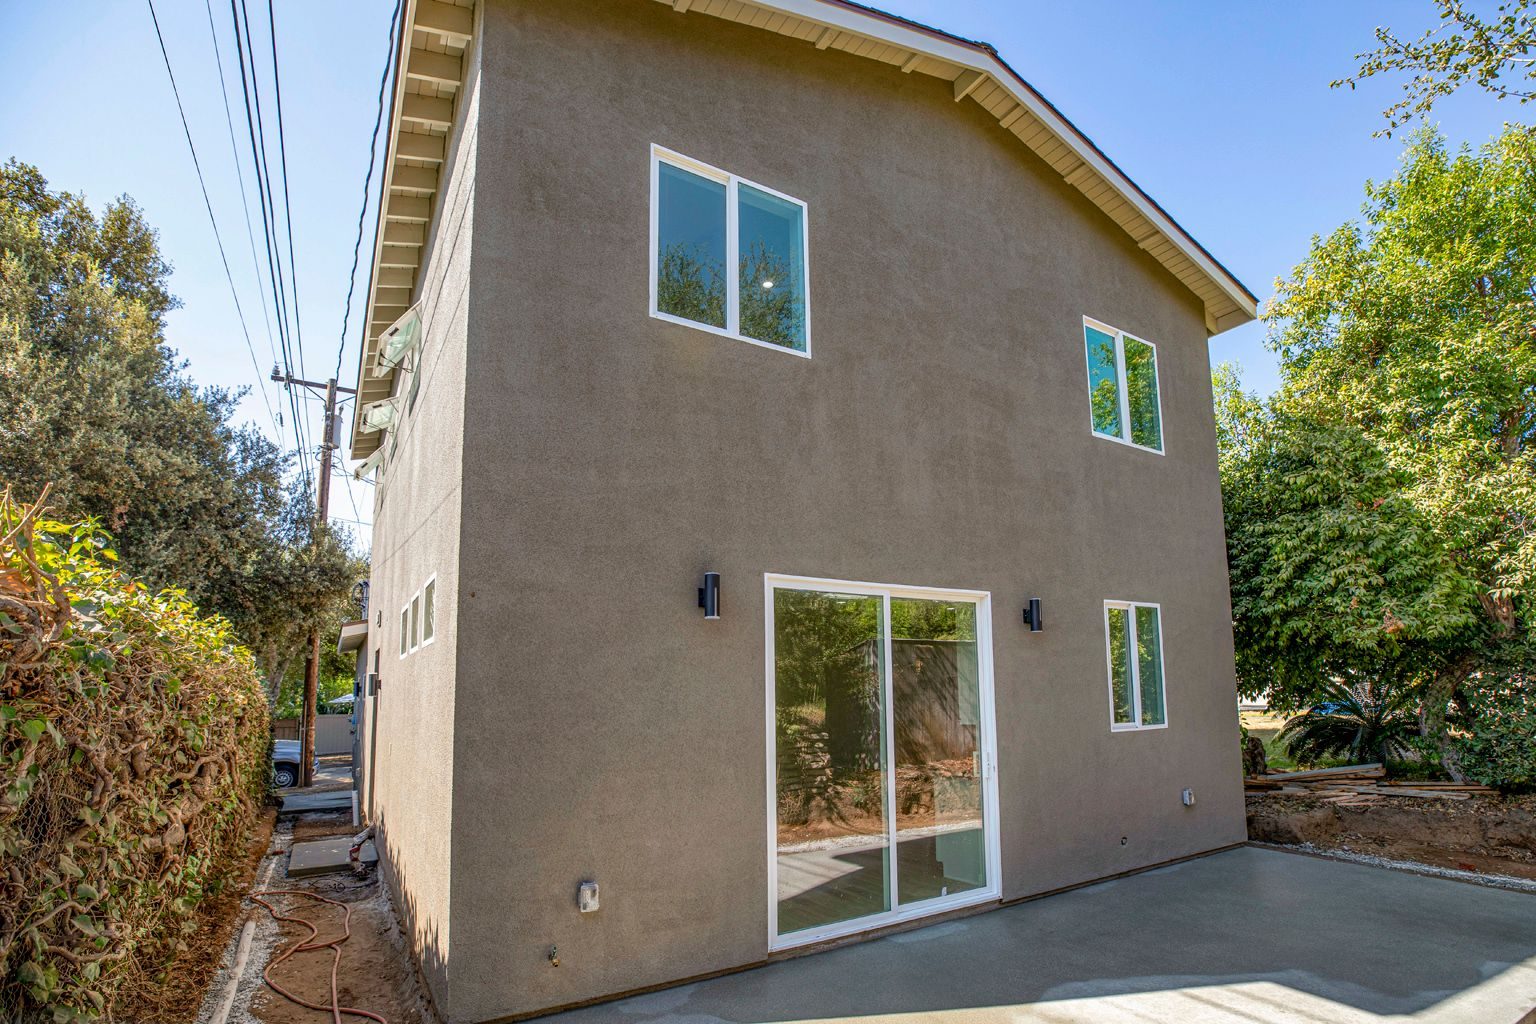
This two-story ADU in Los Angeles opens through a pink front door into one long room with the stairs, living space and kitchen. Wide-plank oak-tone floors run through the downstairs and up the stair treads, and the handrail is natural wood. A stacked washer and dryer sits in a closet beside the stairs. At the far end, black-framed glass doors lead out to a small concrete patio next to a planted retaining wall.
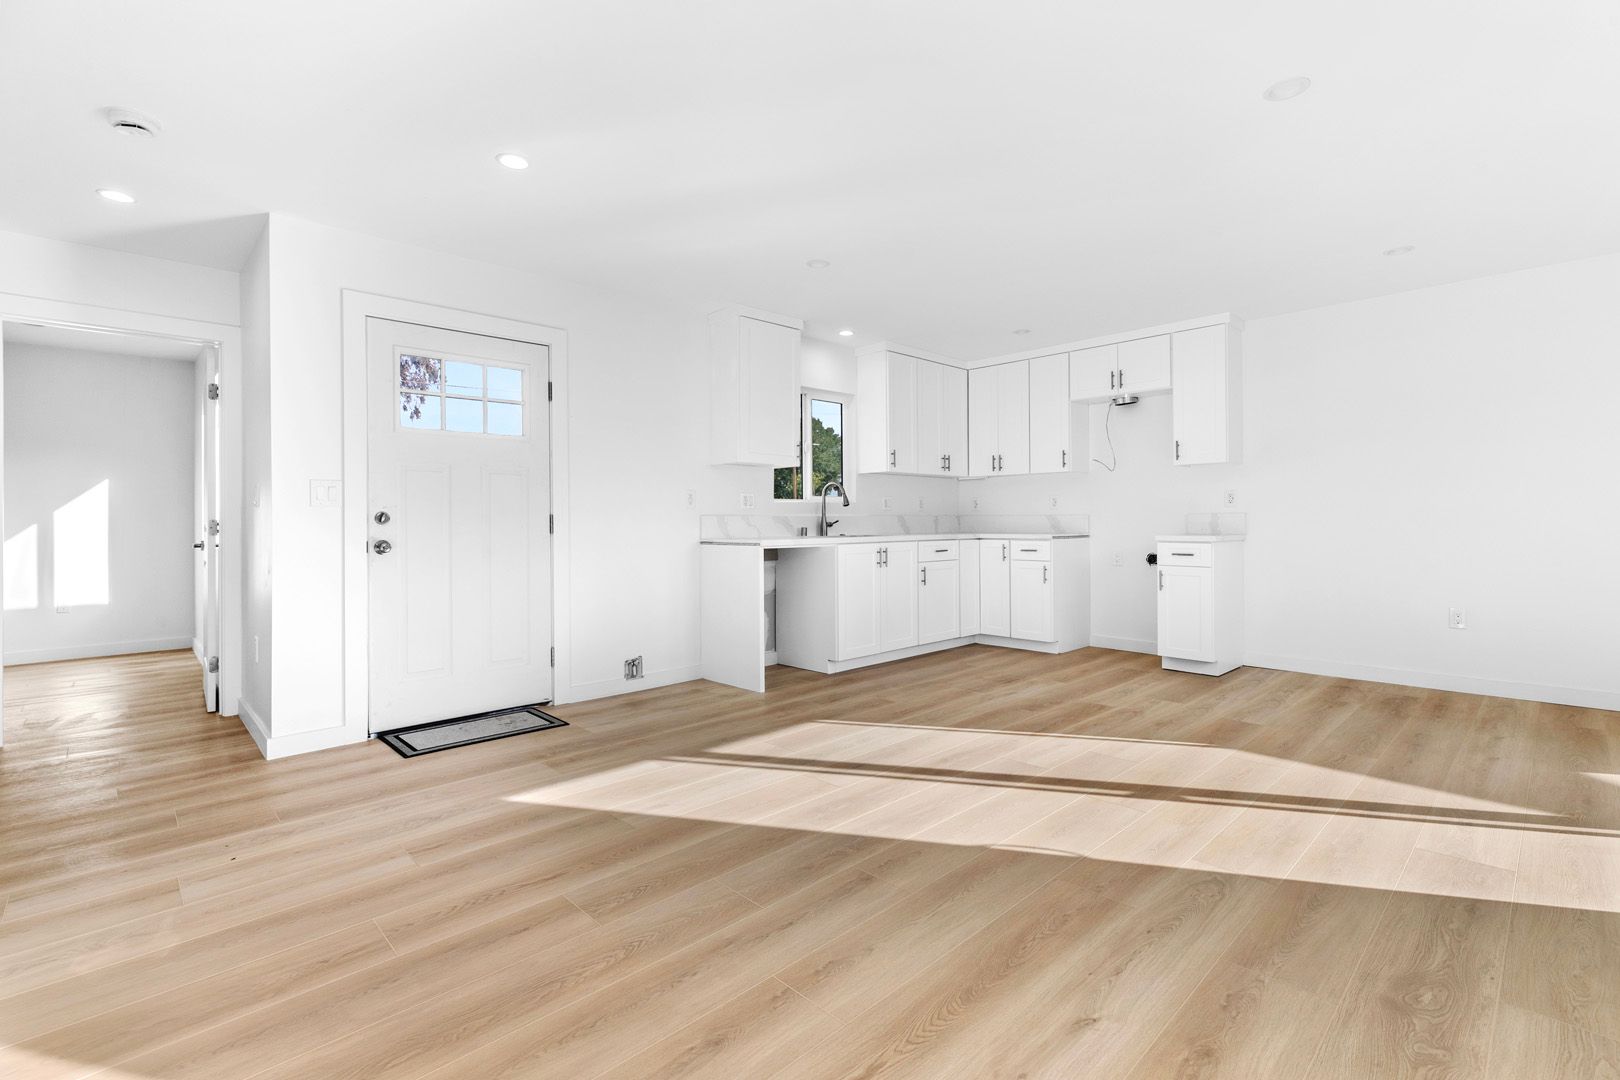
The kitchen pairs sage green lower cabinets on the island with white cabinets on the walls, all with brass pulls. The appliances are white too: a double wall oven and a dishwasher, with pendant lights over the island and a woven rattan fixture over the living area. In the bedrooms, long horizontal windows sit high on the wall next to standard black-framed ones. The bathroom has a freestanding tub, white tile with built-in niches, hexagon floor tile and brass shower fittings. Wall-mounted mini-splits handle the main room and the bedrooms. See the photo gallery below for more of this custom ADU in Los Angeles.
Walkthrough
Gallery
30 photos