Project
Industrial Modern ADU in Los Angeles, CA
📍 Los Angeles, CA

About this project
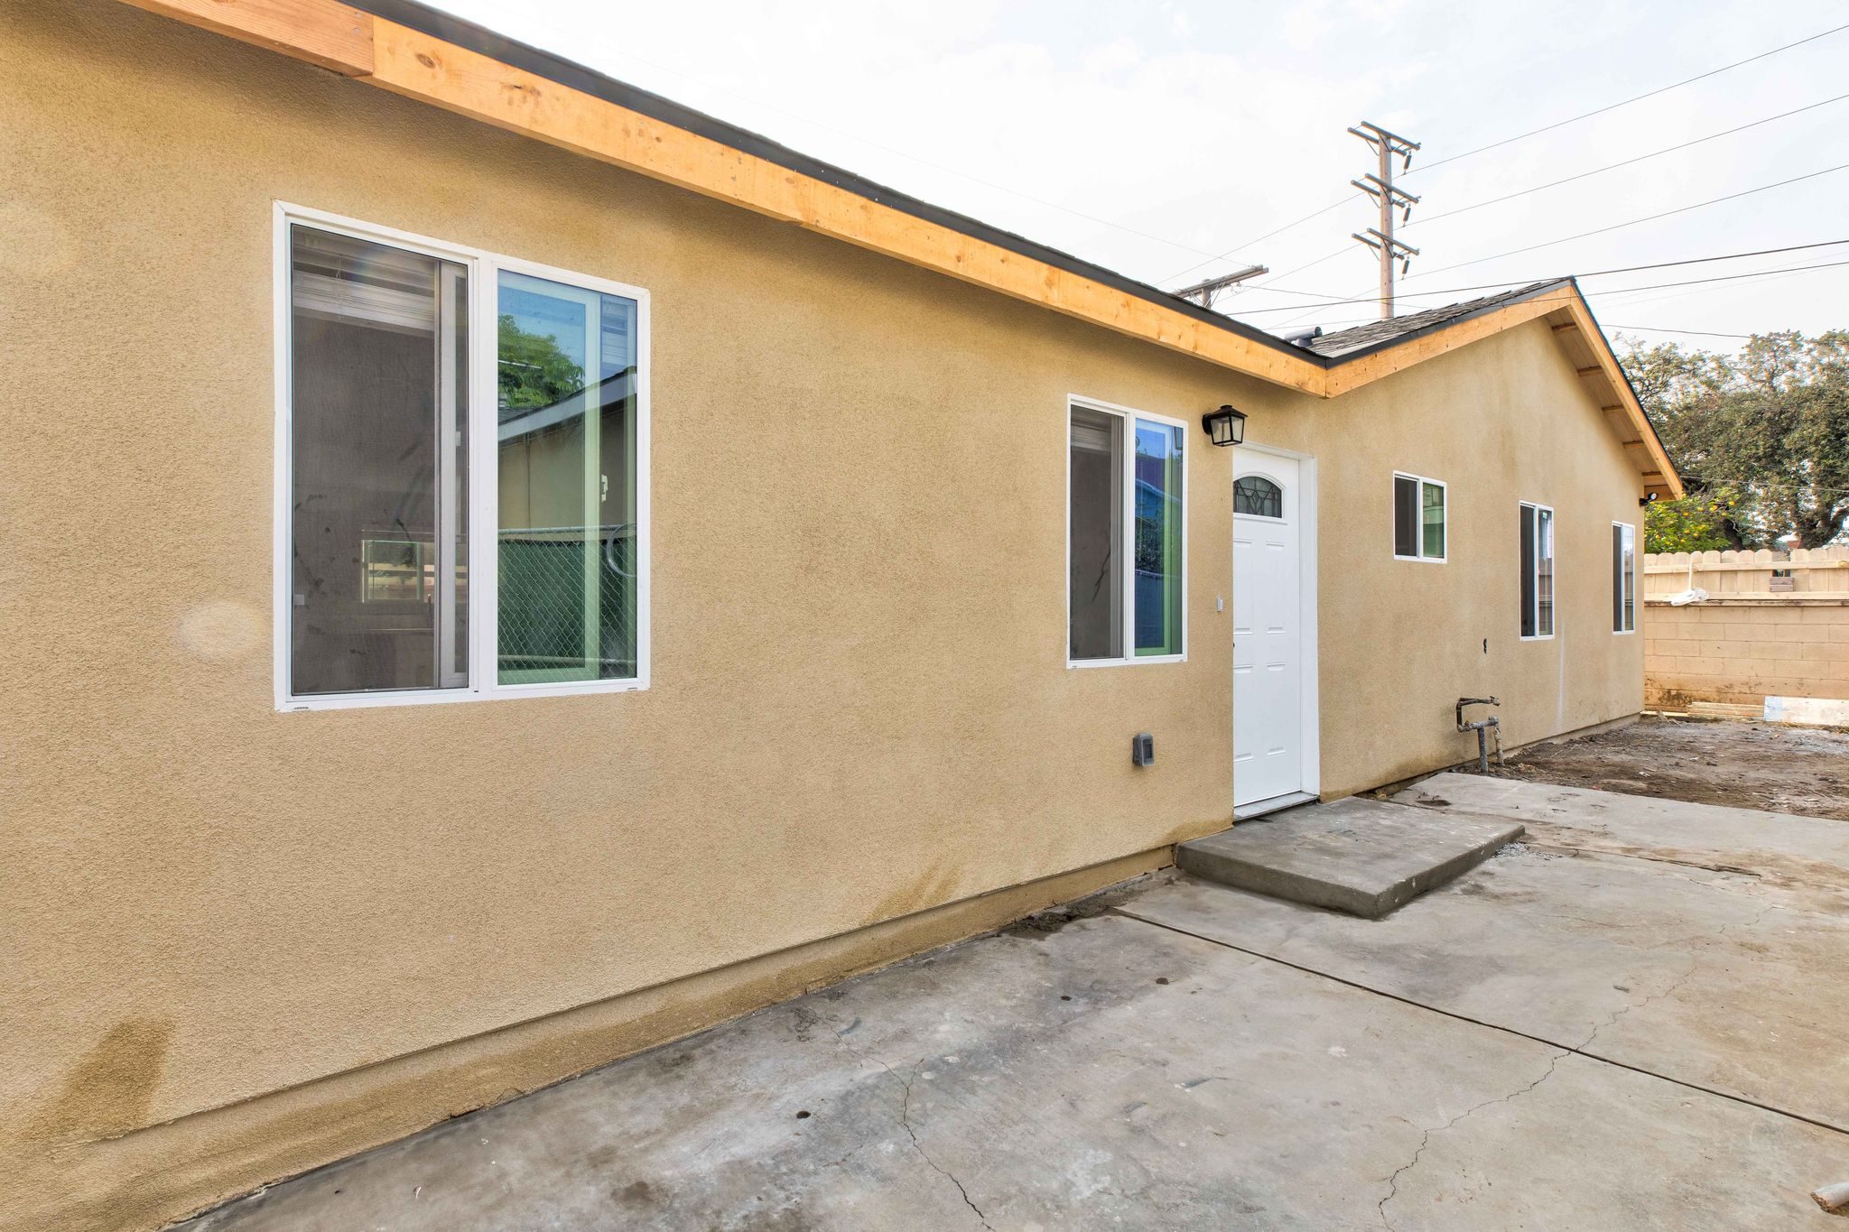
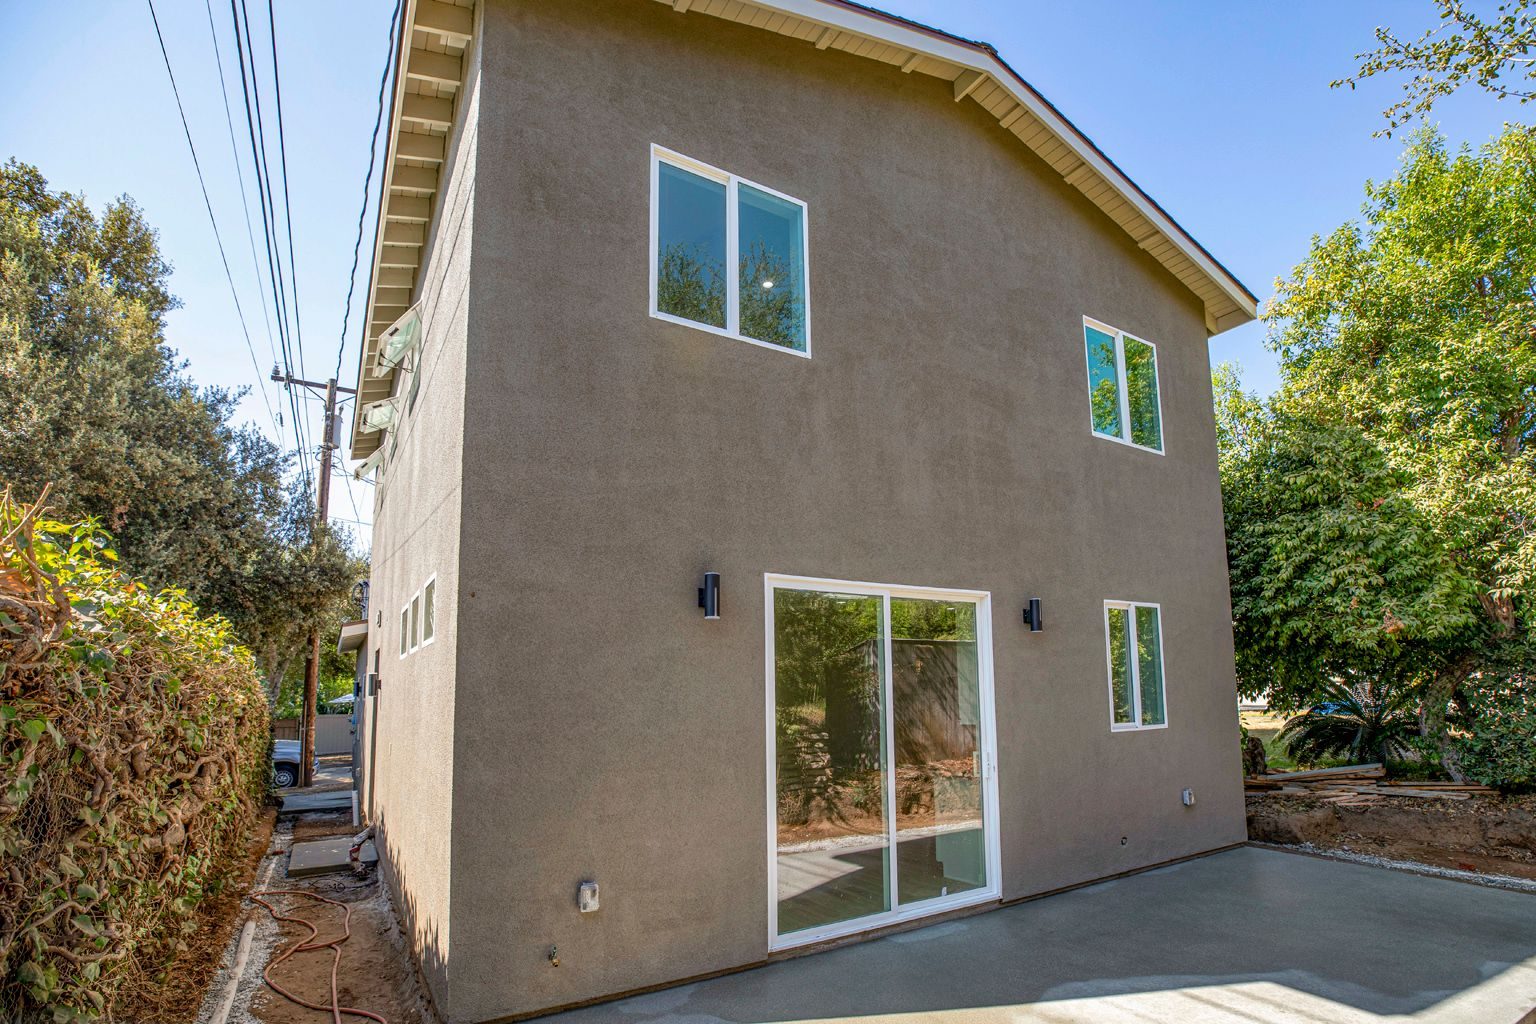
This industrial modern ADU in Los Angeles is built on two levels. An exterior stair runs up the side to a covered balcony with black horizontal railings, and on the ground floor, sliding glass doors open onto a concrete patio.
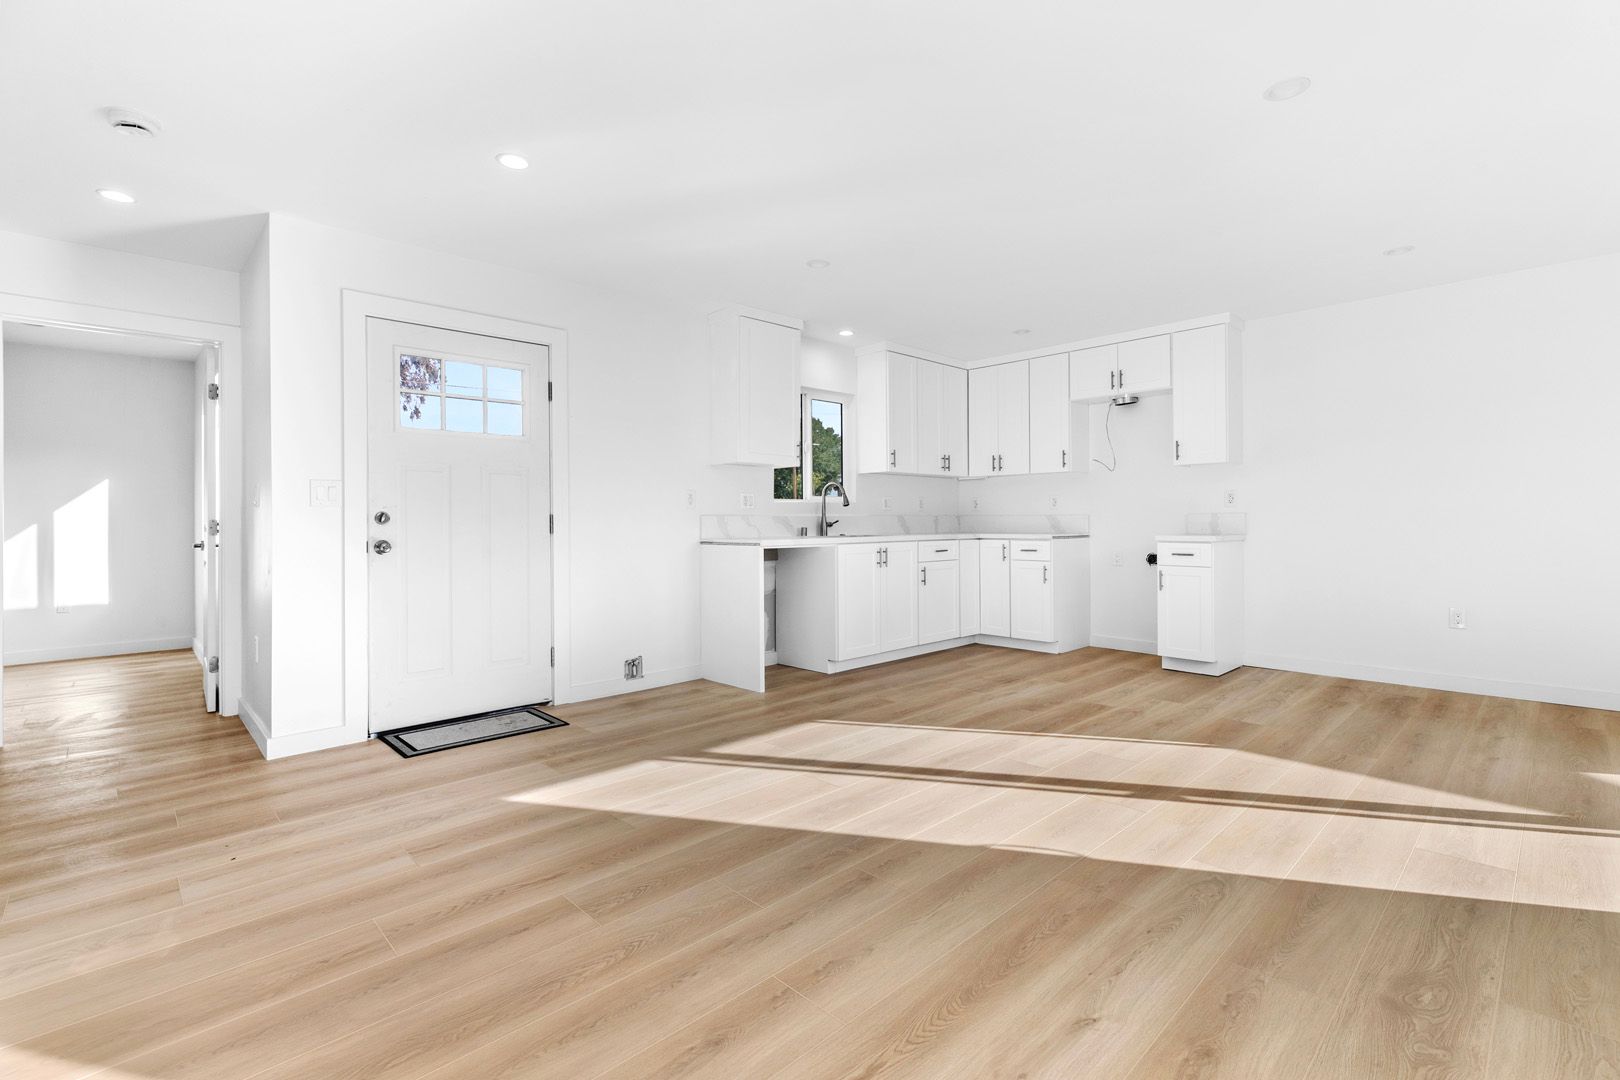
The kitchen has sage green shaker base cabinets, white uppers, a green glass subway tile backsplash and brass pulls, with stainless appliances. One bedroom is painted aqua and has a sliding closet. A stacked washer and dryer sits next to a bathroom with a matching green vanity, marble-look tile and a glass shower door on brass hardware. Another large open room has gray cabinets with a sink along one wall and sliding doors to the patio, and the bathroom near it has lavender walls and geometric tile in the shower. Mini split units handle heating and cooling. The rest of this Los Angeles ADU is in the photo gallery below.
Walkthrough
Gallery
27 photos