Project
Modern ADU in Los Feliz
📍 Los Feliz, CA
About this project
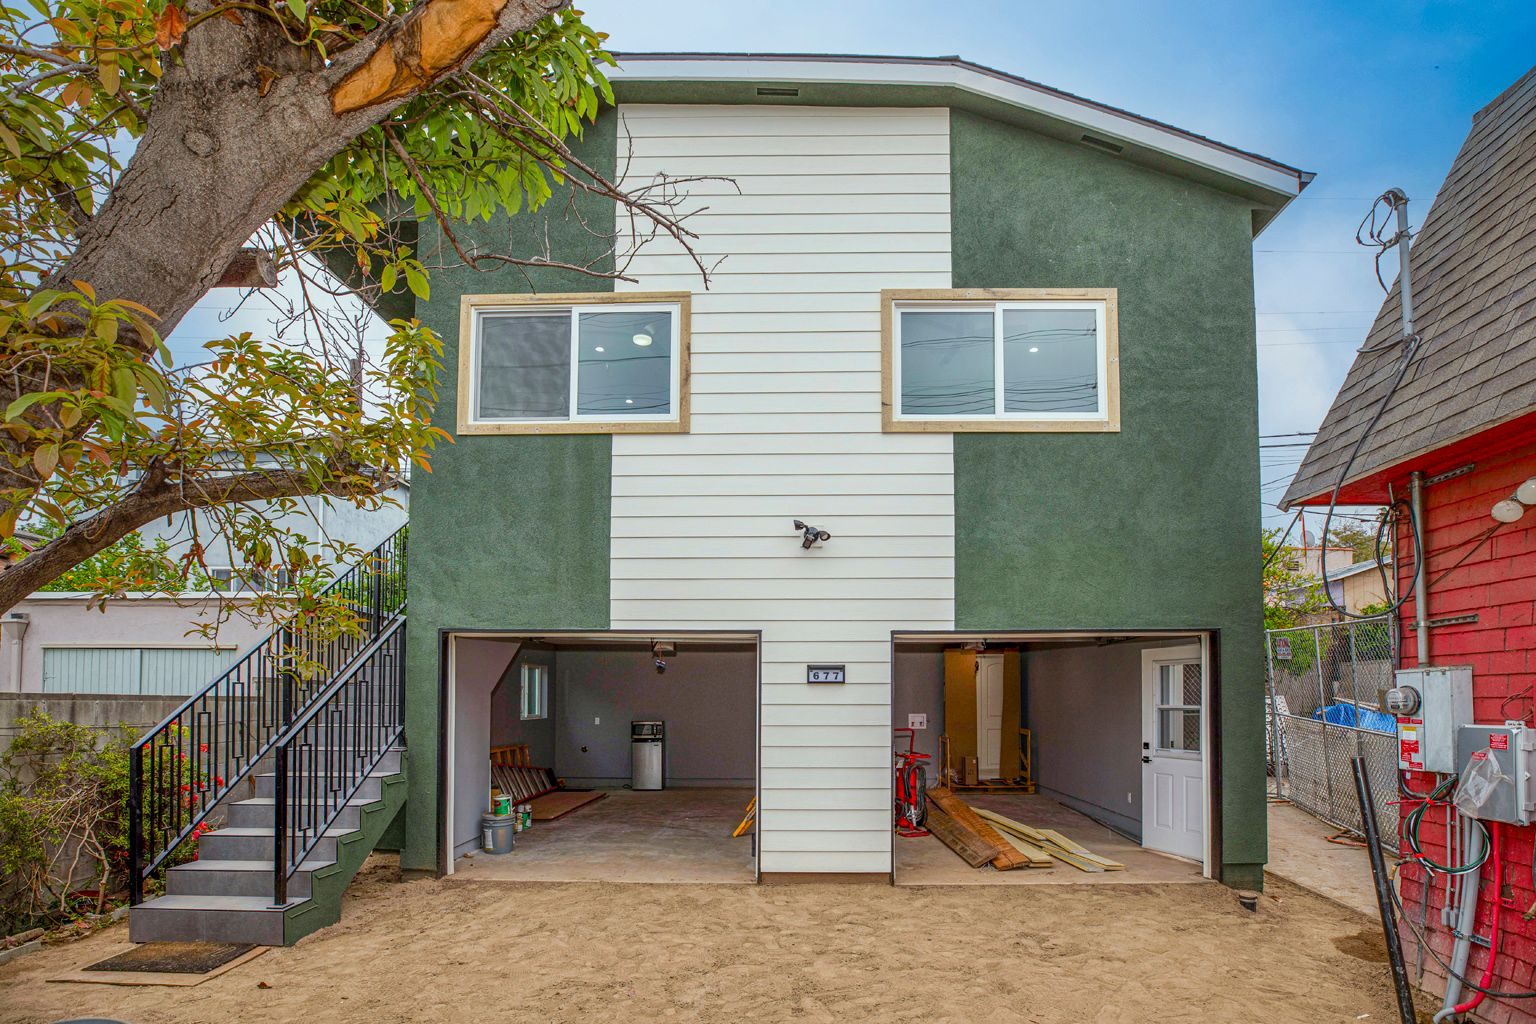
This ADU in Los Feliz is a two-story building with garage space on the ground floor and the living space upstairs. A metal stair with a black railing runs up the side to the front door. The outside mixes dark green stucco with a band of white lap siding, and the front door is natural wood.
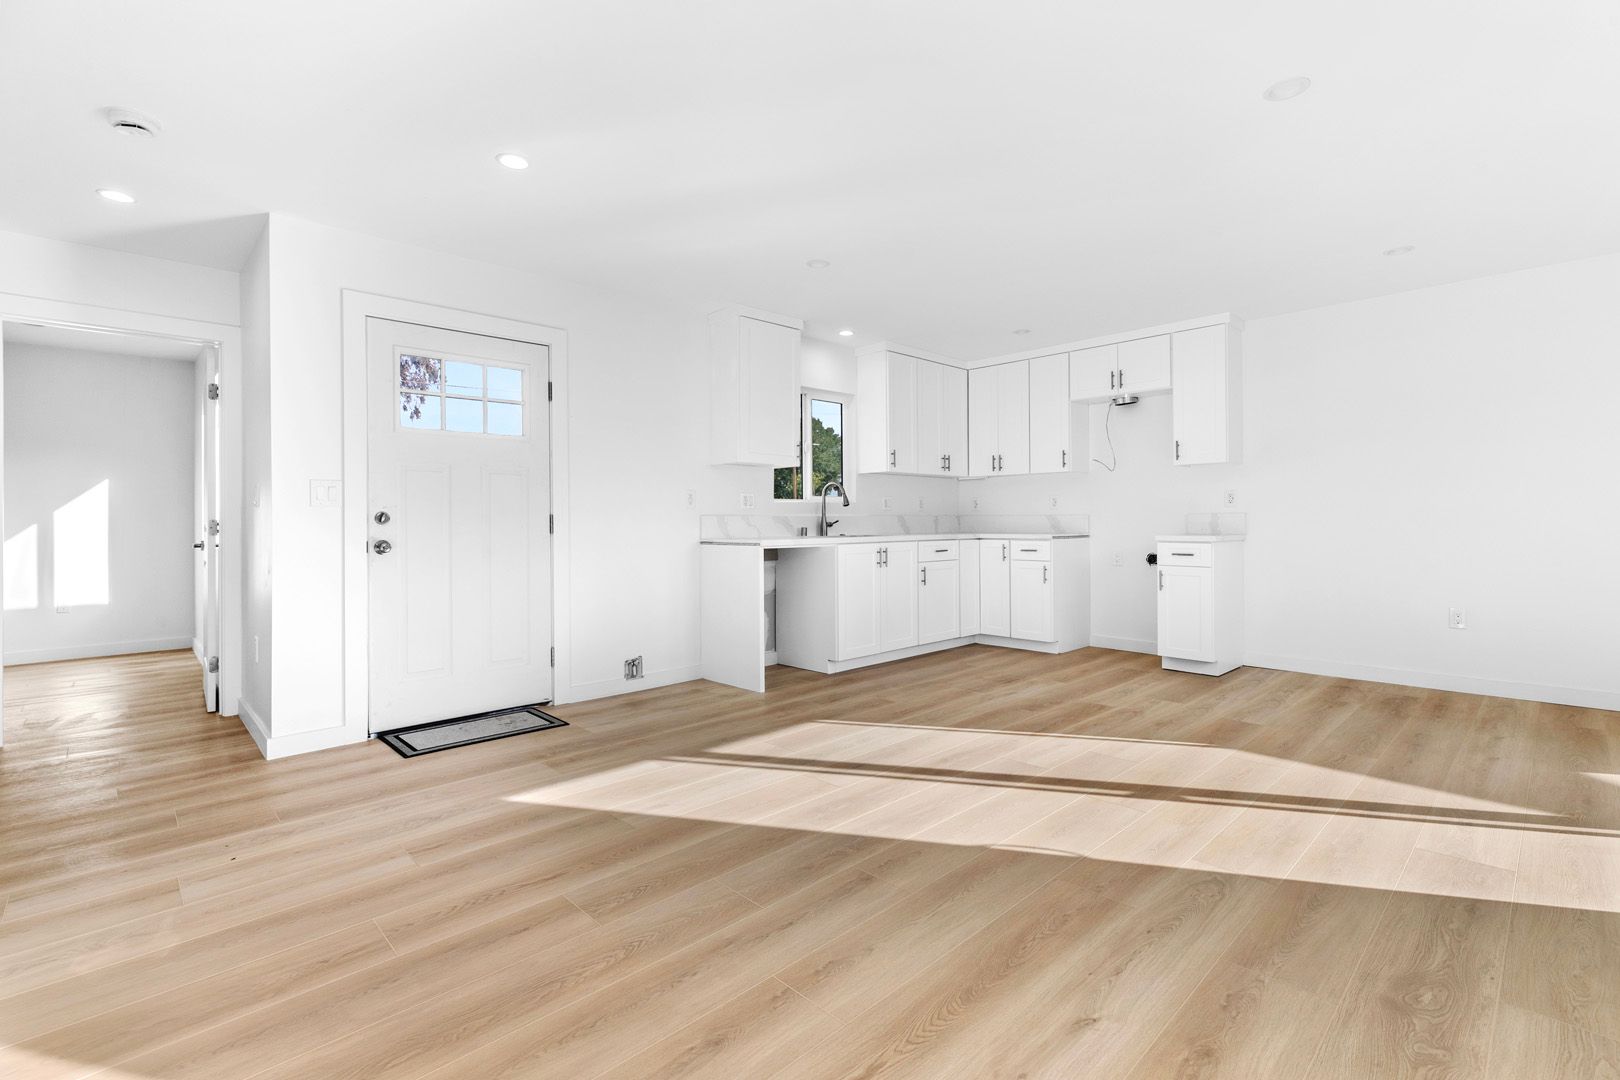
Upstairs, the kitchen has gray raised-panel cabinets, a few with glass fronts, a white subway tile backsplash and a pot filler over the gas range. There's an island with a white stone-look top and pendant lights above it. A stacked washer and dryer sits in a closet off the kitchen. The bedrooms have ceiling fans and light wood-look floors, and the bathroom has marble-look tile walls, a tub with a shower and a gray vanity.
More of the rooms and the garage level are in the photo gallery below.
Walkthrough
Customer testimonial
Hear from the homeowner
Gallery
48 photos