Design Inspiration · What’s Possible
Here’s the secret every great ADU keeps: a thoughtfully designed 600-square-foot home can feel more like home than a poorly designed space twice the size. Square footage sets the box — design is the multiplier. This is a lookbook of what that multiplier looks like in real California backyards.
Free · No obligation · Talk to a real ADU specialist
The four styles
There’s no single “best” ADU — each style has a superpower. The trick is matching it to your lot, your budget, and the life you want to live back there.
A private standalone home in your backyard, with its own real front door and nothing shared with the main house. It’s the most flexible canvas there is — you shape the footprint, the rooflines, and the orientation entirely around light, privacy, and view.
Best for: Rental income · true separation · design freedom
Connected to your existing home but fully self-contained. Because it borrows a wall and often the roofline, it reads as a natural extension of the house — an efficient, cohesive addition that matches your architecture instead of competing with it.
Best for: Cohesive look · efficient builds · multigenerational
The quiet overachiever. You’re reusing a foundation, walls, and roof that already exist, so it’s lower cost and faster to permit — and dollar for dollar it often delivers the highest ROI on the block. A good designer makes it feel purpose-built, not repurposed.
Best for: Lowest cost · fastest path · best ROI per dollar
The small-lot hero. When square footage matters but yard space is precious, you build up instead of out — stacking living below and bedrooms above. You keep your backyard, gain a full second floor, and often win a better view in the process.
Best for: Tight lots · more space · keep the yard
The lookbook
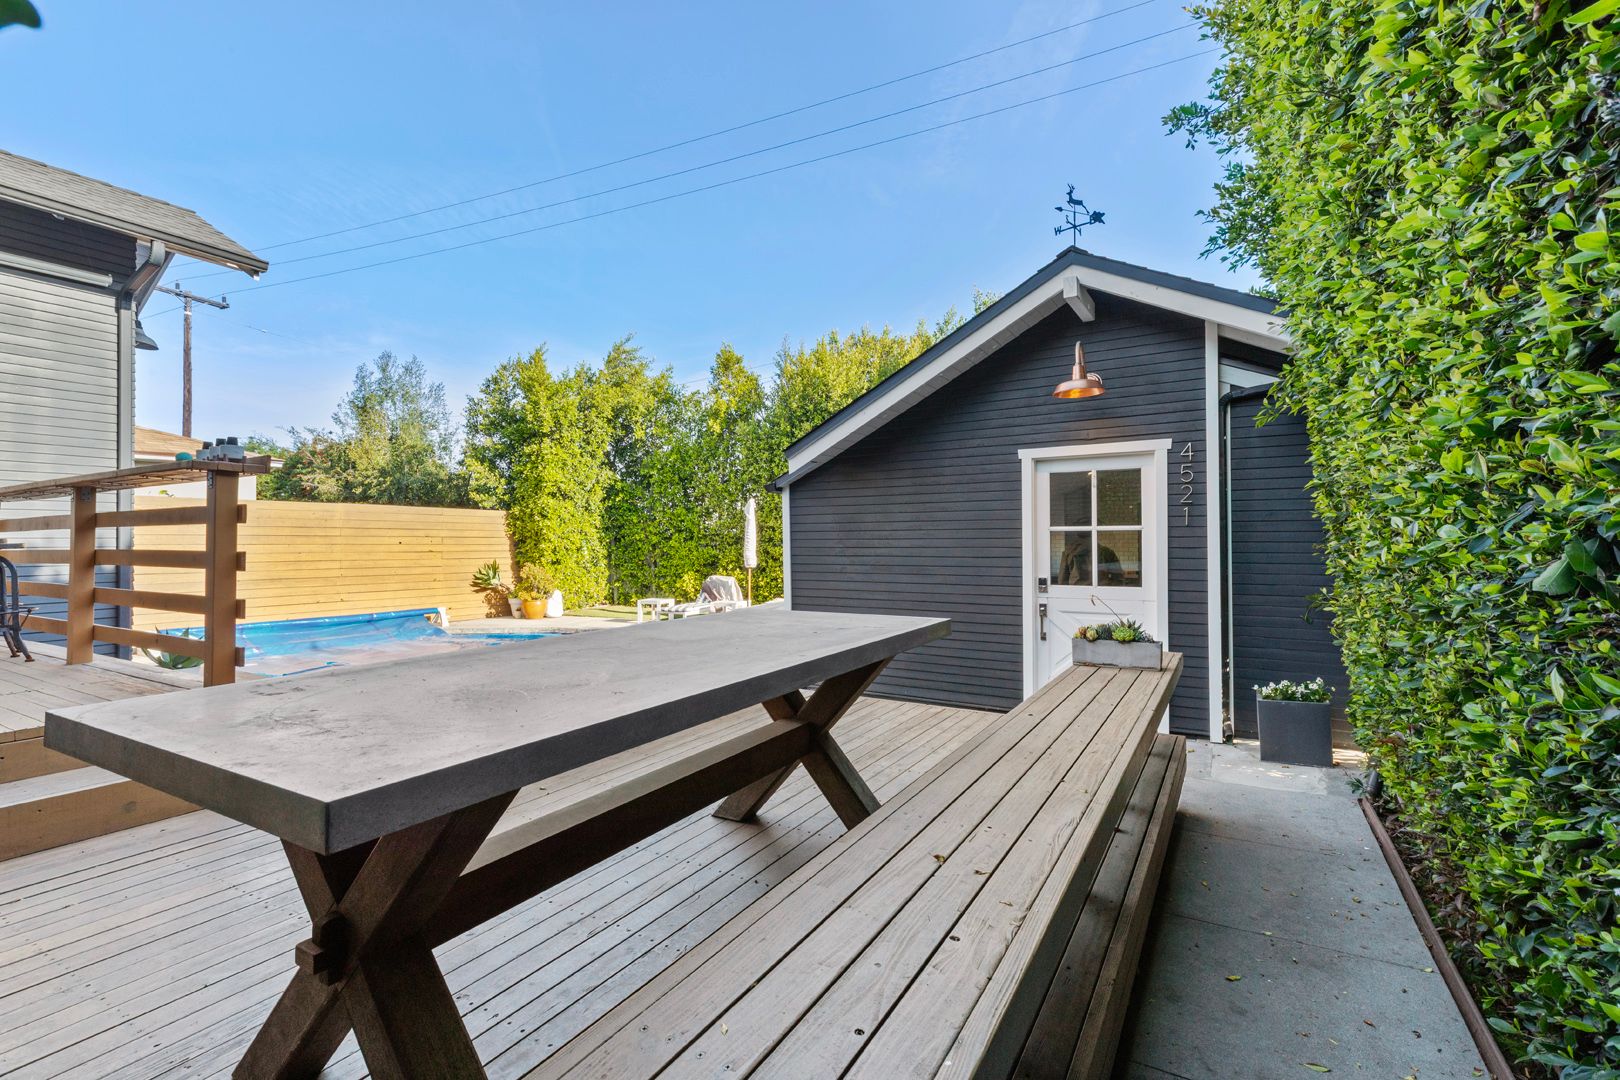
Not renderings, not stock photos — finished California homes. Tap any project to walk the full gallery and see the details up close.
📍 Los Angeles, CA
22 photos
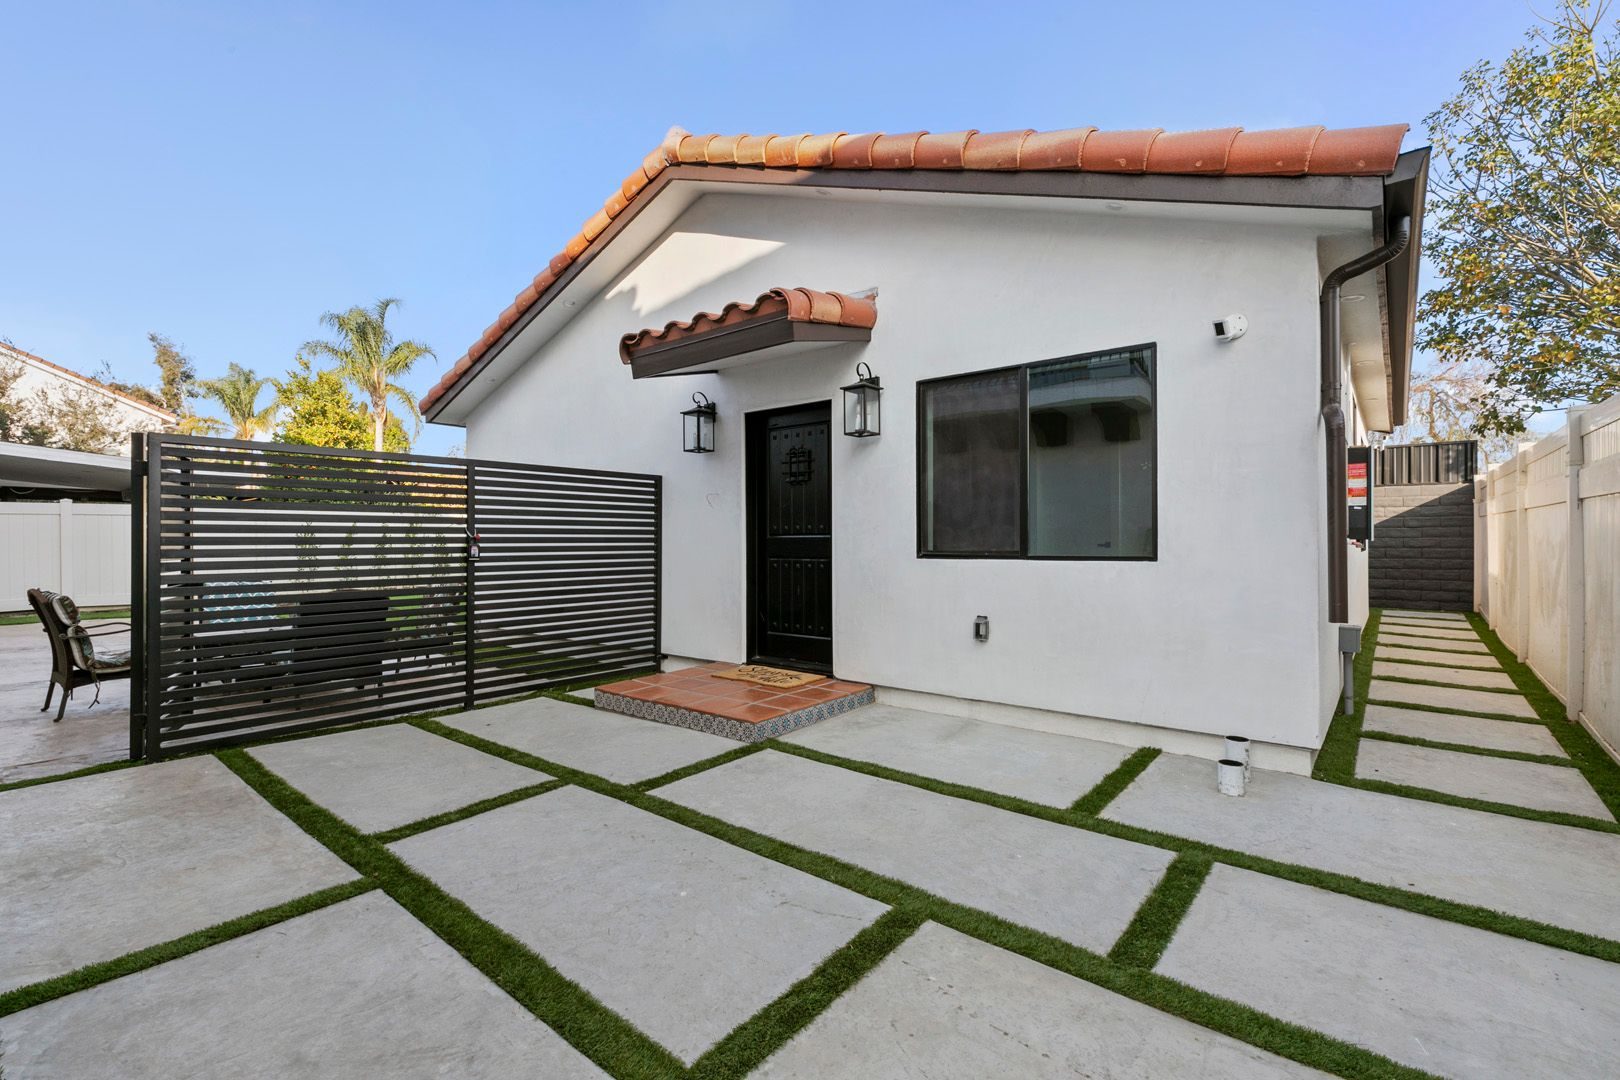
📍 Los Angeles, CA
27 photos
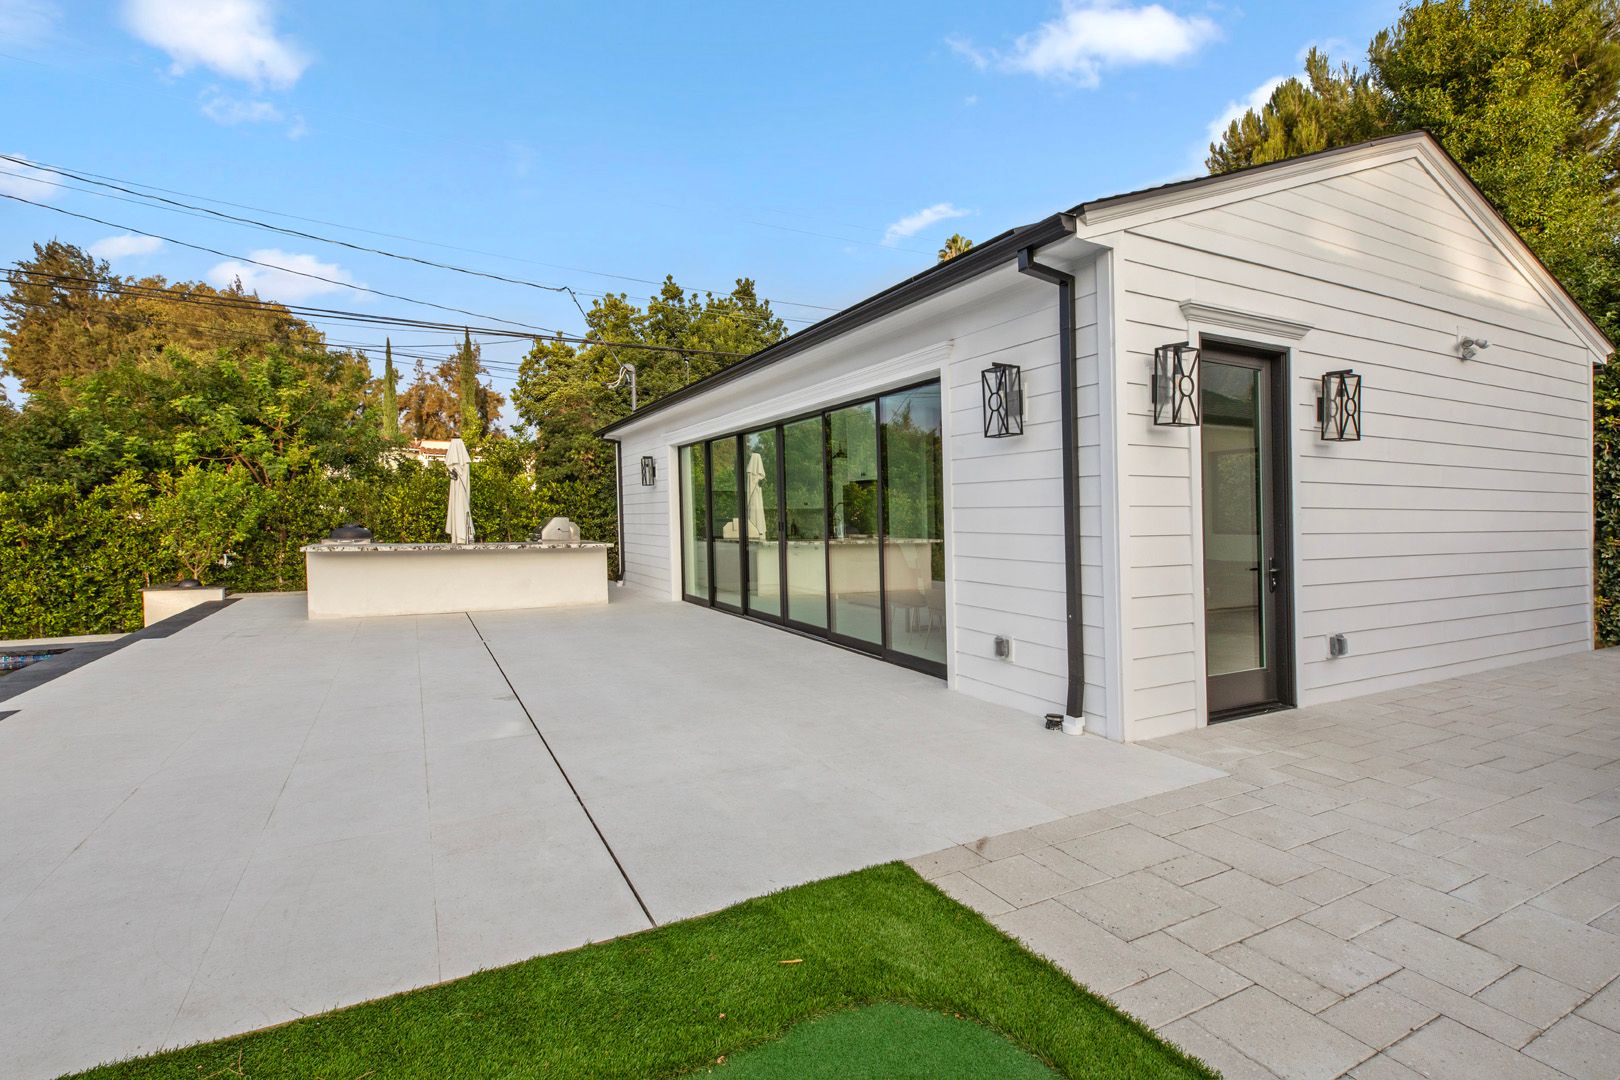
📍 Glendale, CA
30 photos
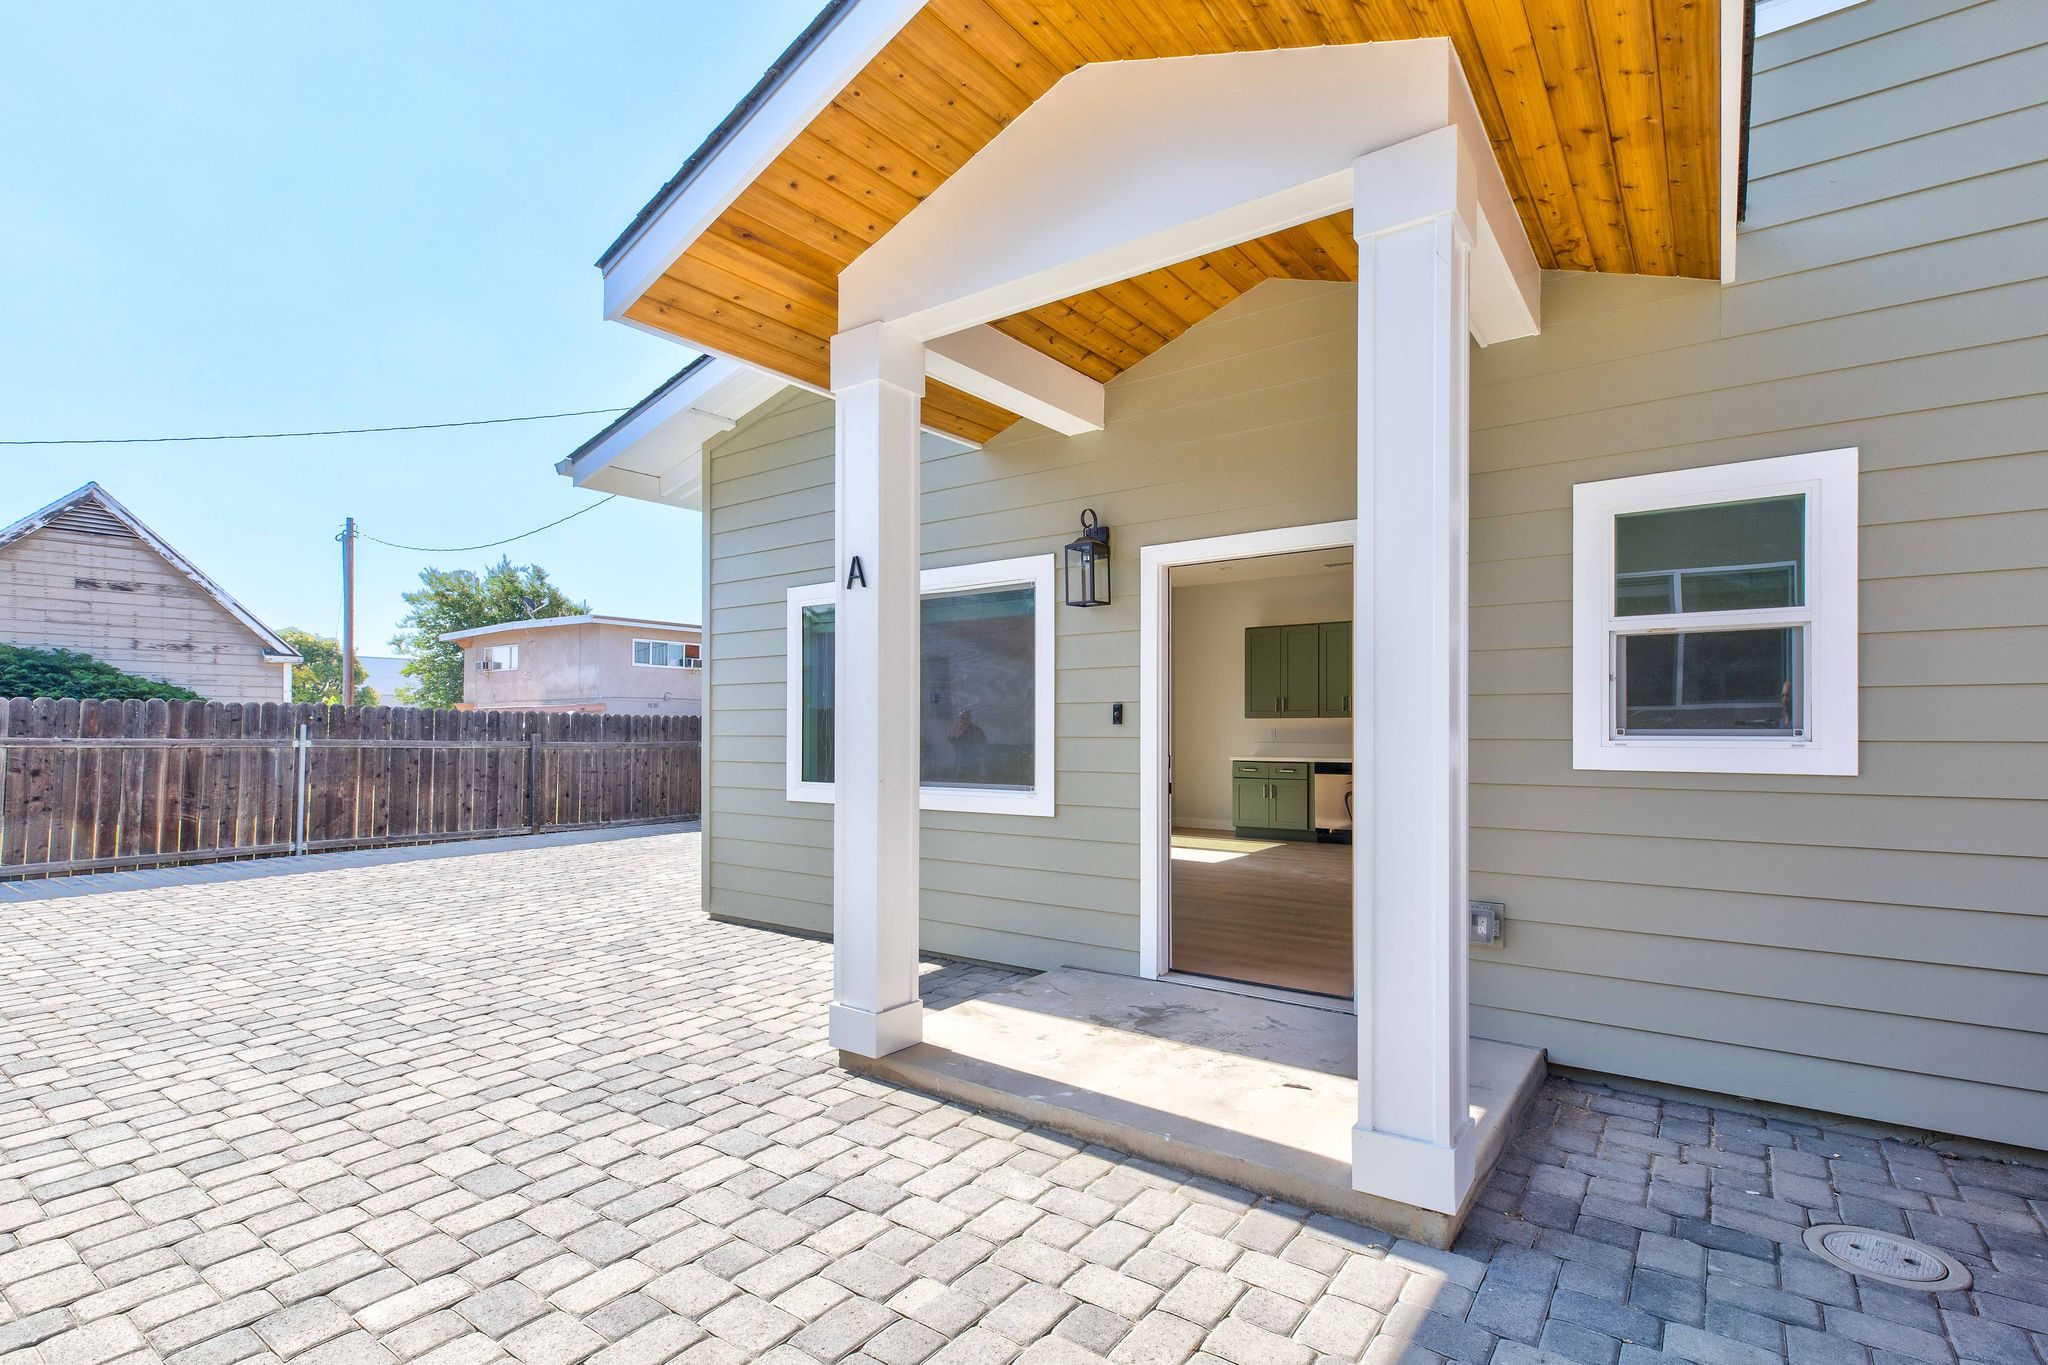
📍 Monrovia, CA
42 photos
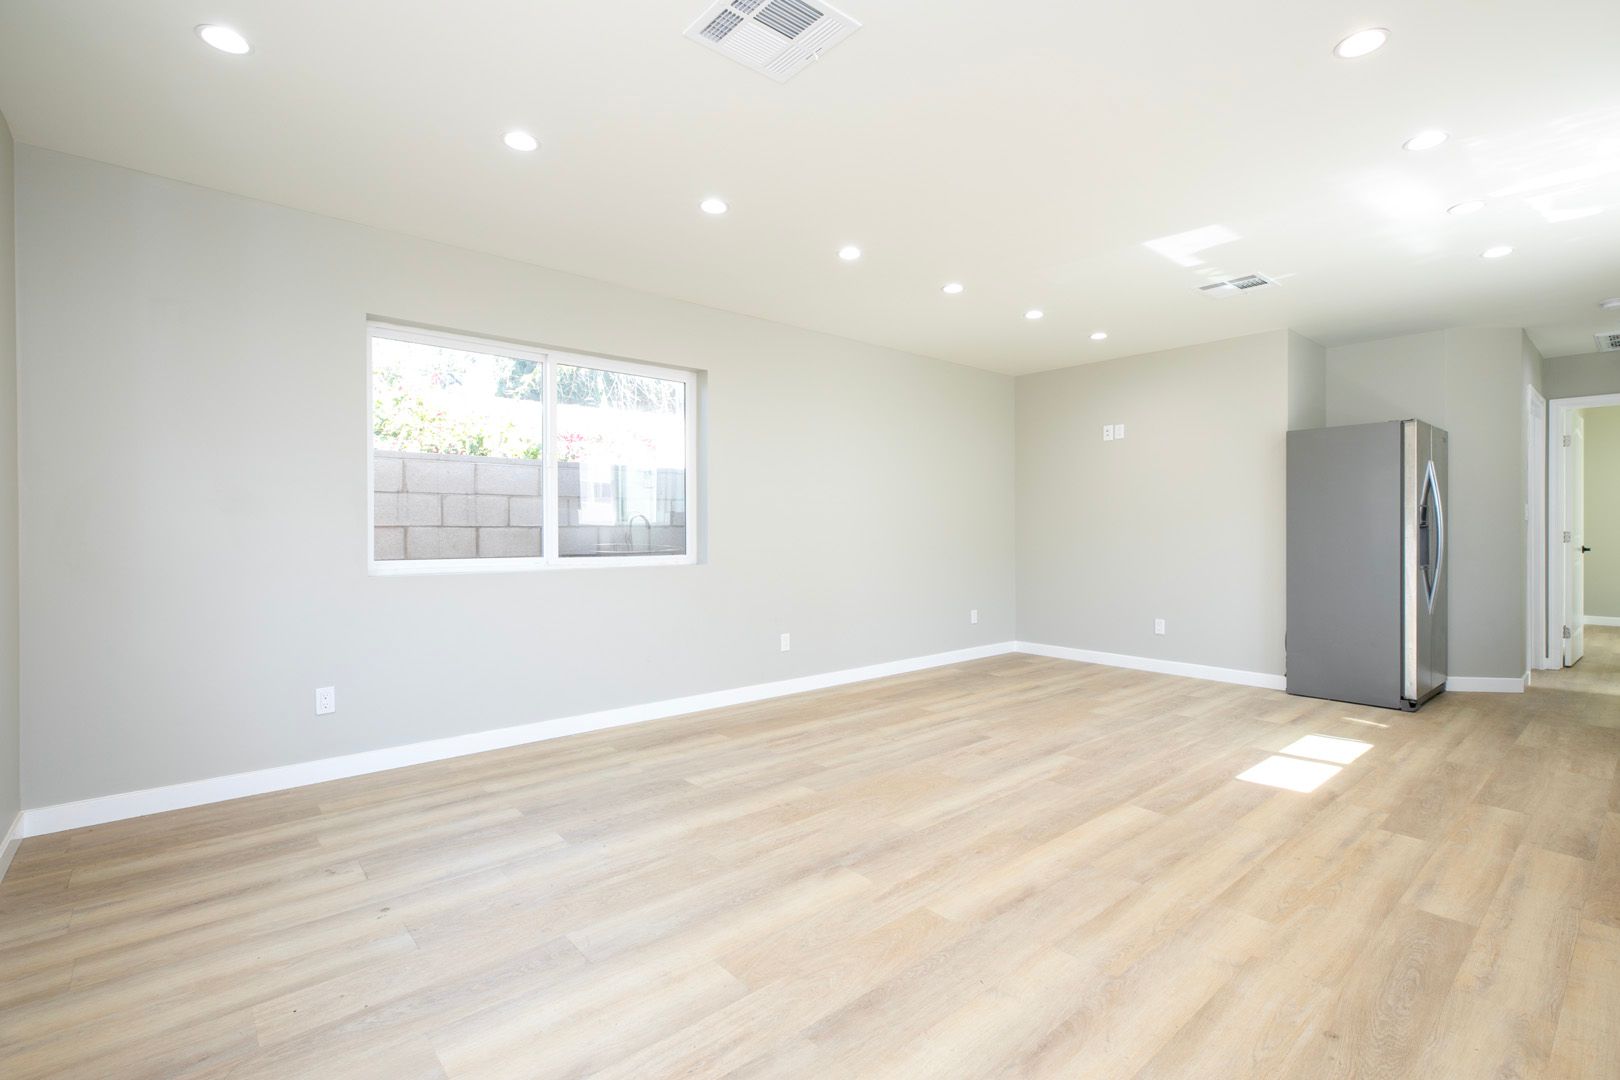
📍 Glendale, CA
31 photos
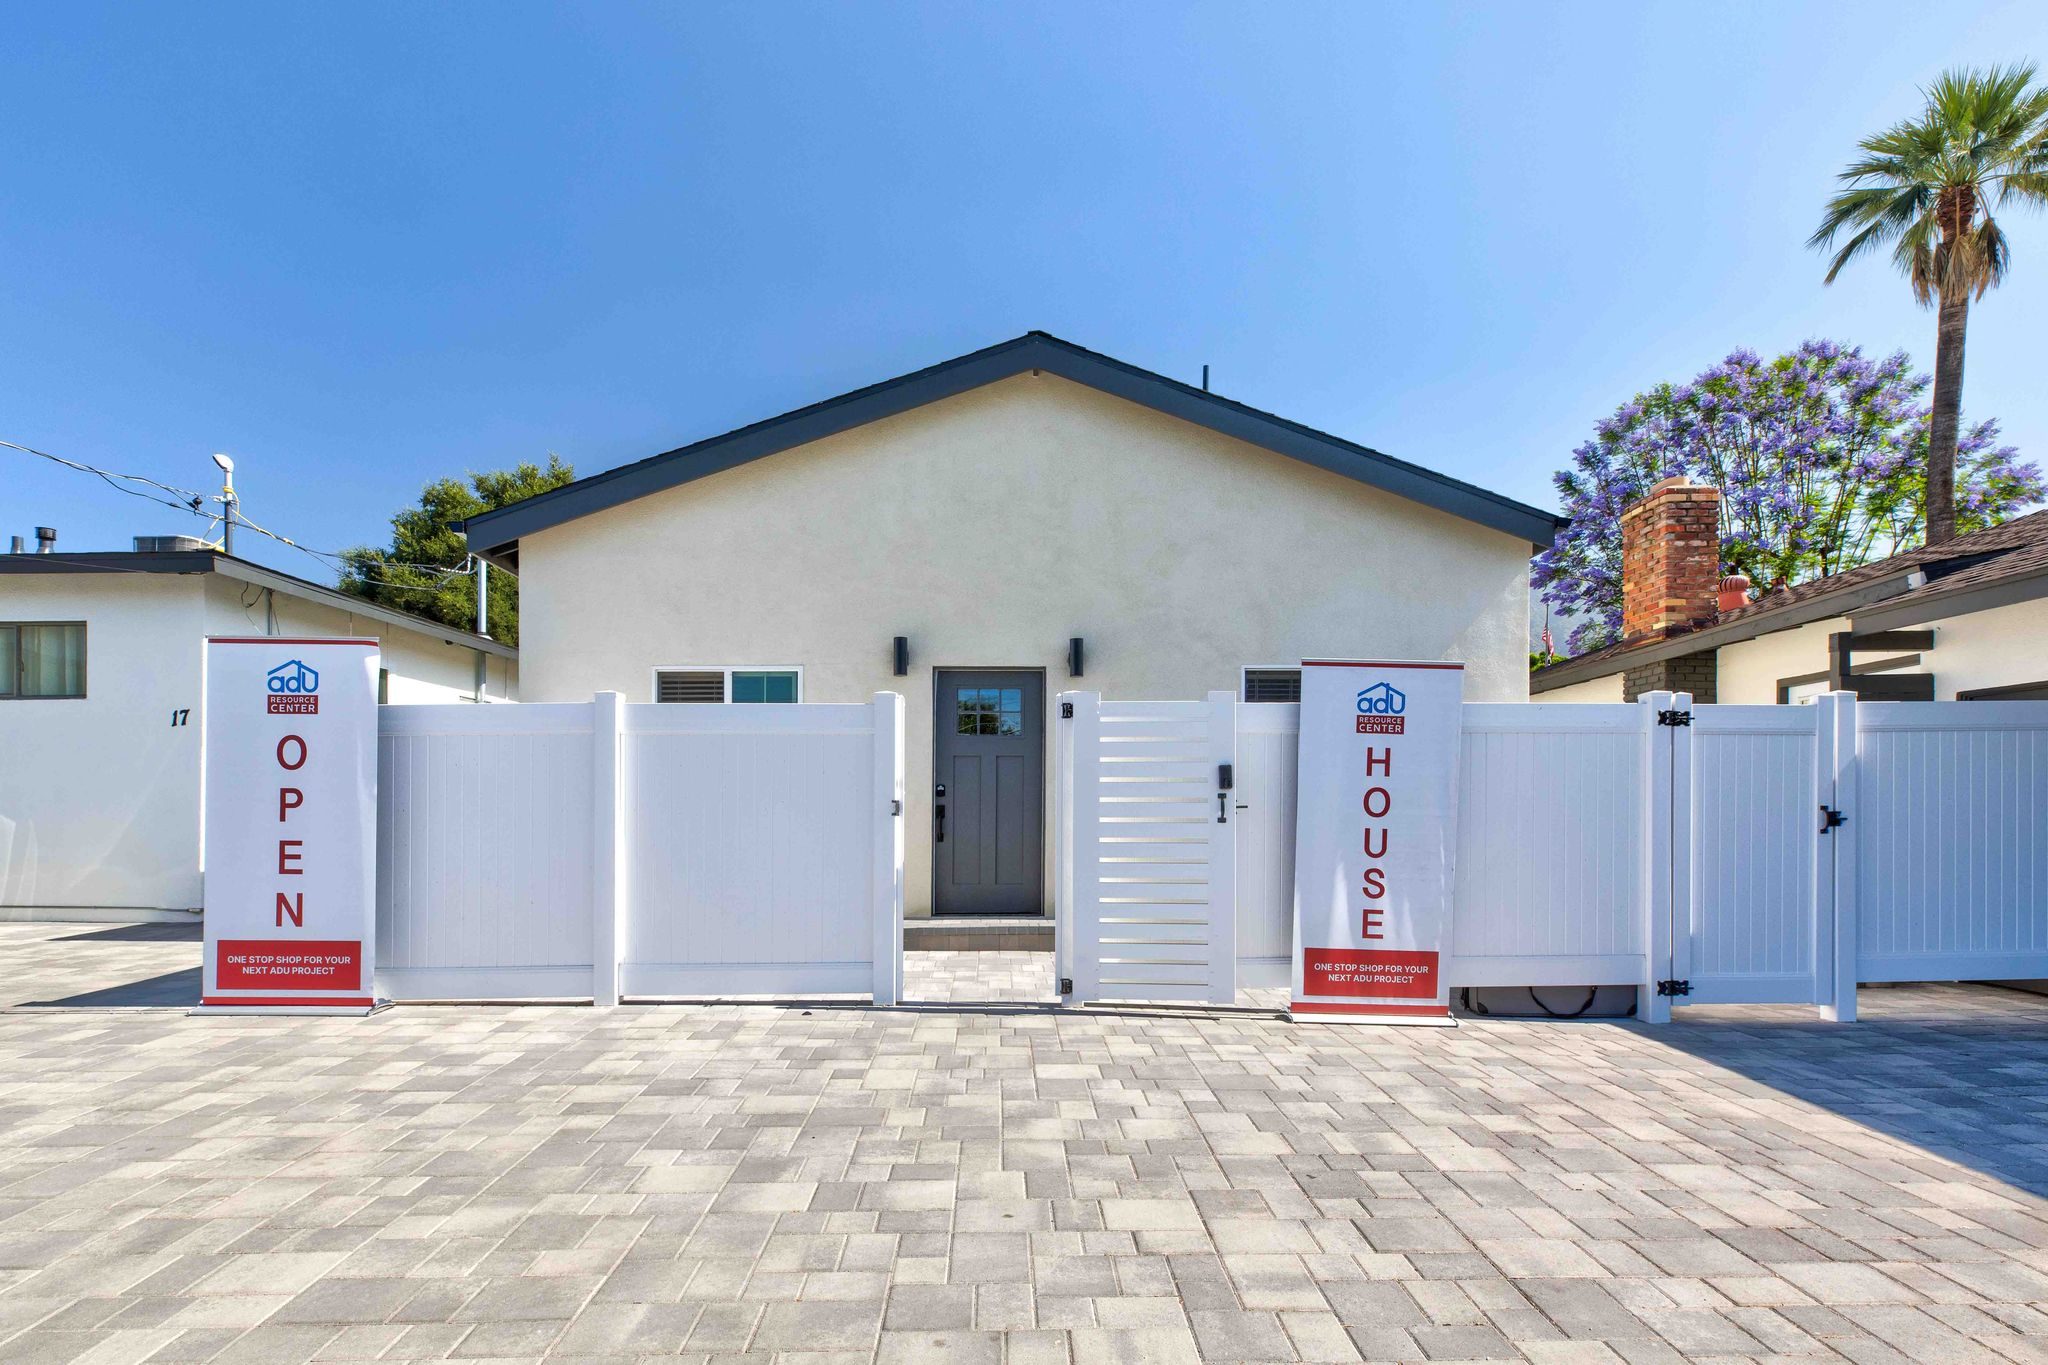
📍 Sierra Madre, CA
49 photos
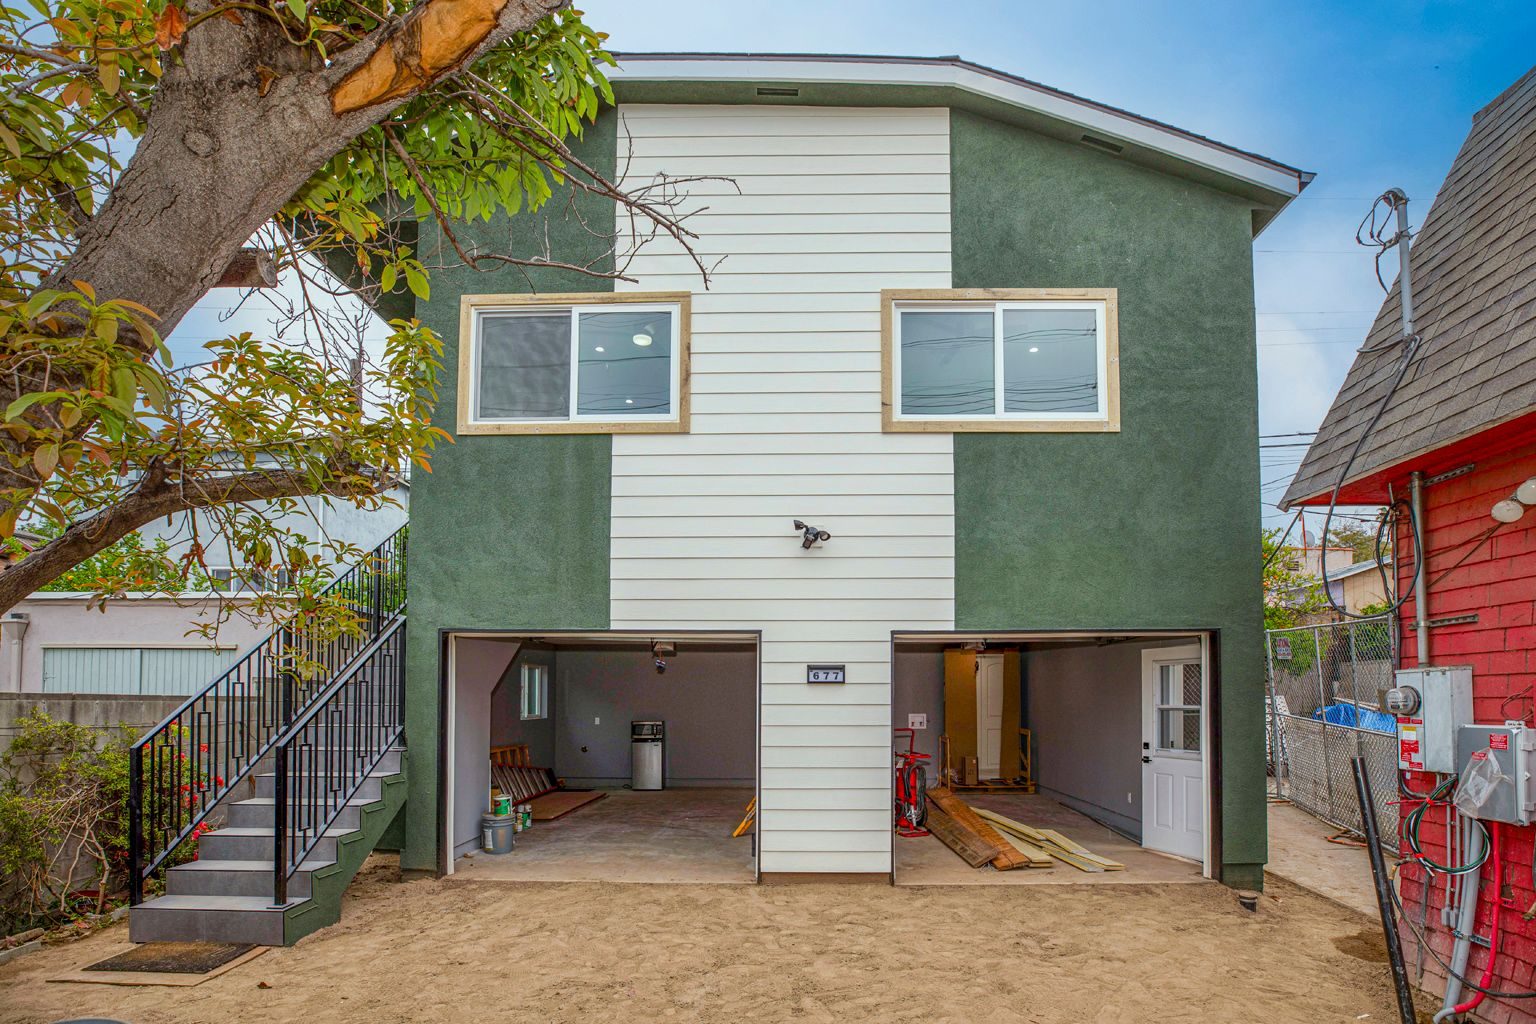
📍 Los Feliz, CA
48 photos
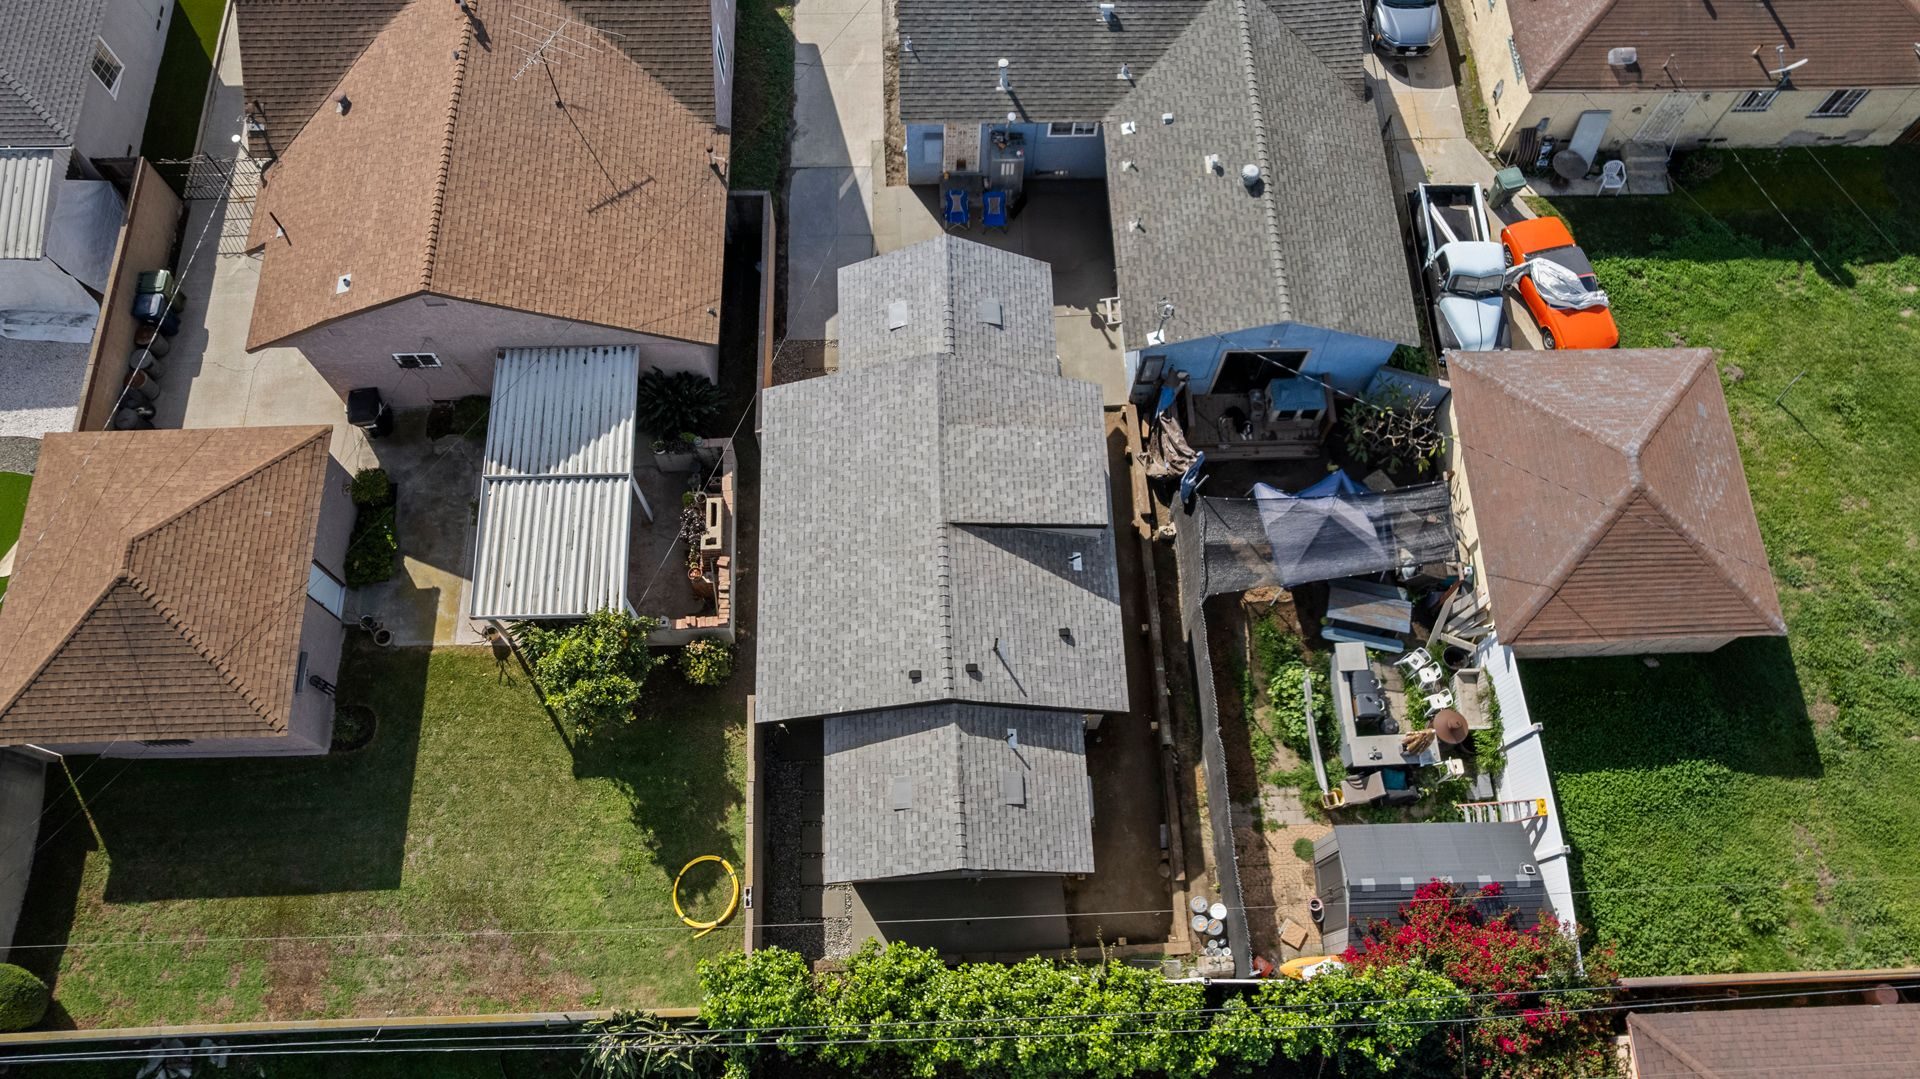
📍 Los Angeles, CA
43 photos
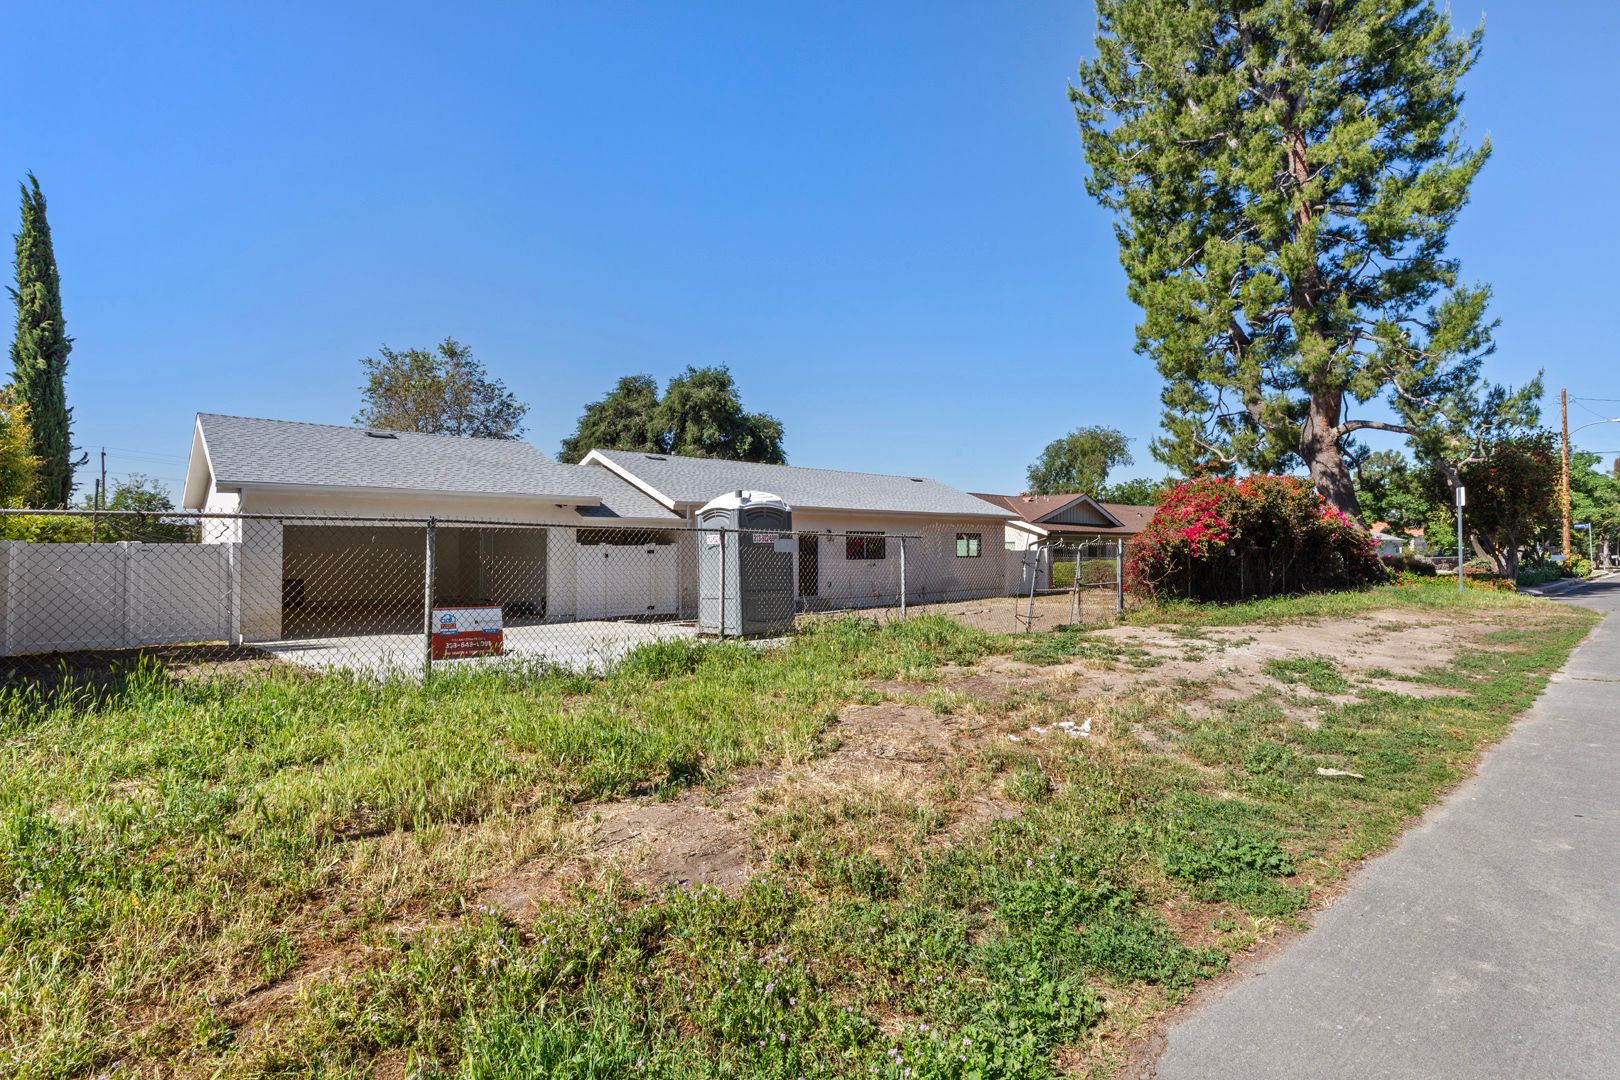
📍 Lake View Terrace, CA
41 photos
Small, done right
These are the levers a good designer pulls to make a compact footprint live large. None of them are expensive extravagances — they’re decisions, made early, that pay off every day you live there.
Ceiling height & rooflines
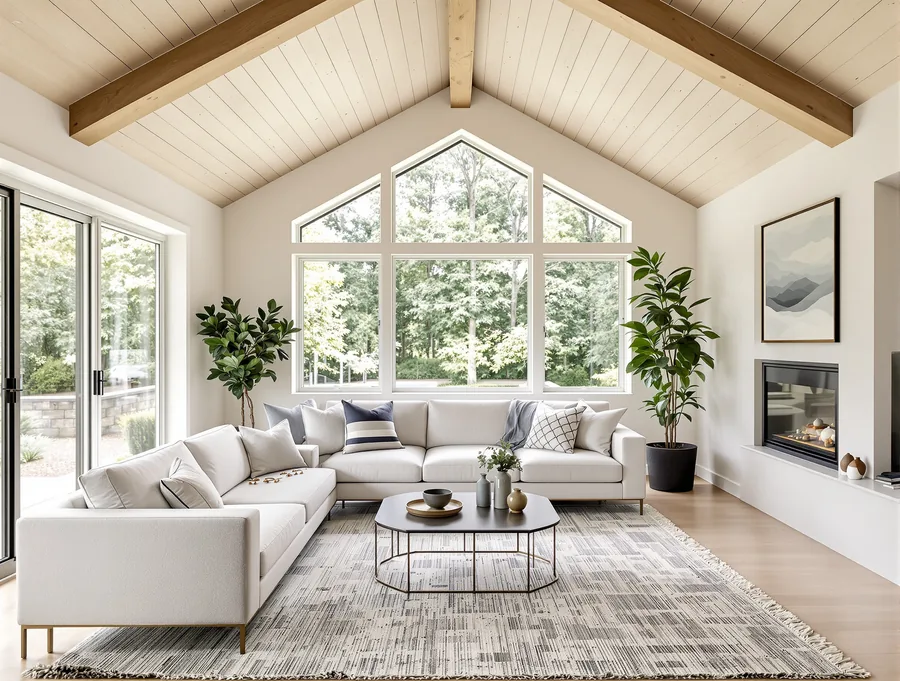
Nothing changes the feel of a small home faster than what’s overhead. A vaulted or sloped ceiling lifts the eye and tricks the brain into reading “big,” even in 500 square feet. A single-slope shed roof or a modest gable can turn a flat, boxy studio into a room that feels architectural.
Natural light
Light is the cheapest luxury in design. Oversized windows, a wall of glass sliders, and a well-placed skylight erase the closed-in, boxy feeling and pull the outdoors in. A bright 550 sq ft ADU lives larger than a dim 900 sq ft one — every single time.
Open-plan cores
Combining the living, kitchen, and dining into one continuous core lets the space breathe. Instead of three cramped rooms fighting for square footage, you get one generous, flexible great-room. Sightlines run wall to wall, and the eye reads the whole footprint at once.
Indoor-outdoor flow
In California, the backyard is your bonus room. A slider that opens to a small patio or deck effectively doubles the living space for most of the year — the interior floor and the patio read as one continuous room. Align the flooring inside and out and the boundary all but disappears.
Smart storage
Clutter is what makes a small space feel small. Built-in benches, under-stair drawers, a pantry wall, and a bed with storage beneath it keep the floor clear and the eye calm. When everything has a home, a compact ADU reads as intentional and serene instead of tight.
The one idea to keep
If you remember nothing else from this lookbook, remember these three.
01
A thoughtfully designed 600 sq ft ADU can feel more like home than a poorly designed space twice the size. Proportion, light, and flow do far more for how a home lives than raw floor area ever will.
02
In a small footprint there’s no room for dead hallways or awkward corners. The best ADUs make each square foot do double duty — a window seat that’s also storage, a kitchen island that’s also the dining table.
03
The two designs that always work are a seamless match to your existing home or a confident, deliberate contrast. The look that fails is the accidental in-between. Good design is a decision, not a default.
Keep exploring
More real projects, more layouts, more of what’s possible — each one free and no-signup.
Questions
Still have a question? Ask us during your free consultation.
Absolutely — and this is the whole point. A well-designed 500–600 sq ft ADU with a vaulted ceiling, big windows, an open-plan core, and a slider to the yard consistently feels more like home than a poorly laid-out space twice the size. Feeling spacious is about proportion, light, and flow, not square footage. Design is the multiplier.
Four moves do most of the heavy lifting: (1) ceiling height — a vaulted or sloped roofline instantly reads as “bigger”; (2) natural light — oversized windows and glass doors erase the boxy feeling; (3) an open-plan living/kitchen/dining core so the space breathes; and (4) indoor-outdoor flow, where a patio becomes an extra room. Stack all four and a compact ADU lives far larger than its footprint.
Both can be beautiful — the key is to choose on purpose. A seamless match (same siding, roofline, window style, and trim) makes the ADU feel like it was always there and tends to read best on attached units and traditional homes. A deliberate contrast — a clean modern box behind a craftsman bungalow — can look intentional and striking. The only miss is the accidental in-between, where it’s not quite matching and not quite its own thing.
Usually less than homeowners fear. Raising a flat ceiling to a single-slope or vaulted profile is mostly a framing and drywall change — a modest premium relative to the total build, and one of the highest-impact dollars you can spend on how the home feels. On a garage conversion you’re sometimes working within the existing roof, so it’s worth discussing what your specific structure allows during a consultation.
It depends entirely on your lot and goals, which is exactly what a consultation is for. Garage conversions often deliver the most finished home per dollar because the shell already exists. Detached ADUs give you the most design freedom and privacy. Two-story ADUs win when the lot is tight but you need real square footage. There’s no universal “best” — only the best fit for your space, your budget, and how you want to live.
Where vision meets your lot
A consultation is where vision meets your actual lot — we’ll show you what’s realistic for your space and your goals, and how to design an ADU that lives far larger than its footprint. Free, no obligation, no pressure.